
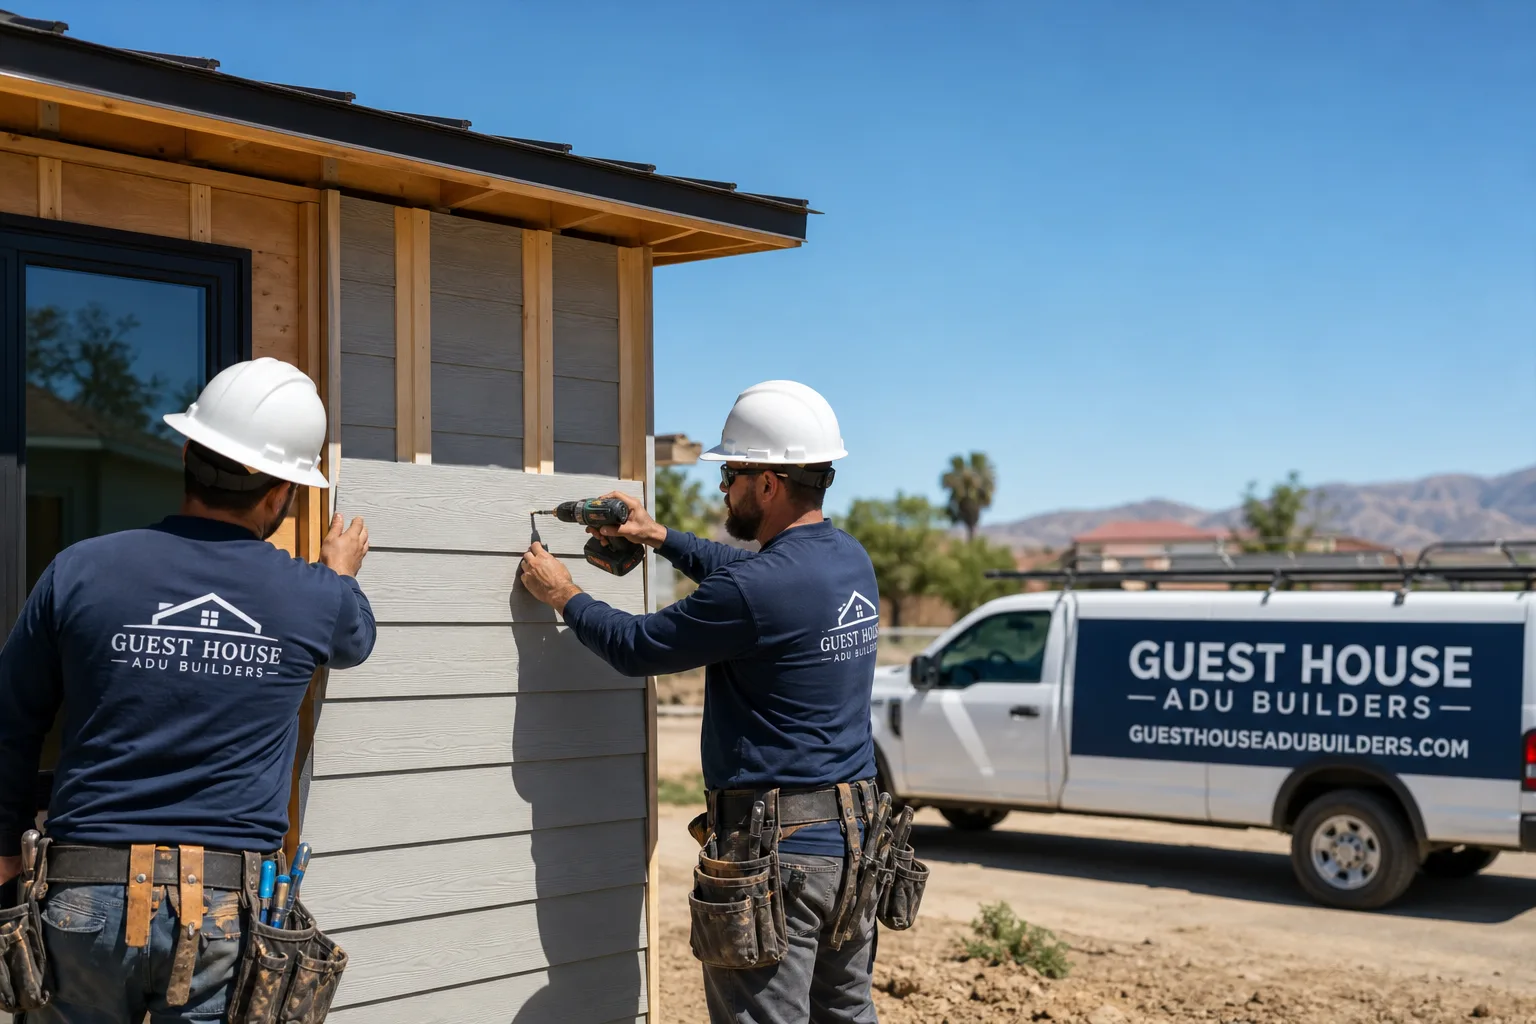
Fast, Reliable Bathroom Remodeling Across Rancho Mirage
Bathroom remodeling in Rancho Mirage typically runs $28,000 – $65,000 for a full guest bath or master bath renovation, and most projects take 4 – 8 weeks from HOA approval to final inspection. The bigger variable here isn’t labor or materials. It’s the architectural review process that gates almost every home inside Rancho Mirage’s planned communities. We handle that paperwork as part of the job. If you’re planning a bathroom remodel in Rancho Mirage, call (833) 863-7015 and we’ll walk you through what your HOA will require before you spend a dollar on demo.
Guest House ADU Builders works across Rancho Mirage’s gated enclaves, from Mission Hills to Rancho Las Palmas to the Thunderbird Cove area. We know which HOAs move fast and which ones sit on submittals for three review cycles. That local knowledge changes how we schedule and price the work. A bathroom remodel in Rancho Mirage is not the same job as a bathroom remodel in Palm Desert, and anyone who says otherwise hasn’t done many here.
Why Guest House ADU Builders Is Rancho Mirage’s Preferred Bathroom Remodeling Company
We’re not a generalist remodeler picking up bathroom work between kitchen jobs. Guest House ADU Builders is led by Nate Calloway, and our whole focus is accessory dwelling units plus the kitchen and bathroom remodels that go with them. That means the casita or guest-house bathroom you’re planning in Rancho Mirage is exactly the type of project we see every week, not once a season.
Nate and the team have run bathroom and guest-house conversions in Rancho Mirage long enough to know the quirks of each community’s architectural committee. Some require window heads to match the main house stucco exactly. Others want vent terminations on a specific roof plane away from the street. Rancho Mirage’s HOAs are stricter than most, and committees in communities like Mission Hills routinely send submittals back for paint sheen mismatches you’d never notice from the curb. We account for that before the first stud goes up.
One of the ways we actually save Rancho Mirage homeowners time and money is sequencing: we file the HOA submittal and the city permit package in parallel, and we schedule demo only after the committee signs off. That keeps your bathroom from sitting torn open for weeks waiting on a review cycle. It’s a simple discipline, but crews who don’t work Rancho Mirage regularly learn it the hard way, on the homeowner’s dime.
Our Bathroom Remodeling Services in Rancho Mirage
Casita and Guest-House Bathroom Conversions
Many Rancho Mirage homes from the 1970s through 1990s came with casitas, pool houses, or covered-patio bath setups that were never meant for full-time living. Converting one into a proper guest-house bathroom means running new drain lines, upgrading ventilation, and often reworking the footprint to meet current code while staying inside the HOA’s size cap. We’ve done this across Rancho Mirage, including a Rancho Las Palmas conversion where the 1970s casita bath had to match the main house stucco and paint exactly before the city would accept the permit. The HOA packet had to show the new vent hood and window head in elevation drawings. We pre-ordered James Hardie-matching trim and scheduled demo only after the committee signed off, so the casita stayed intact until approval and then went through in one clean pass.
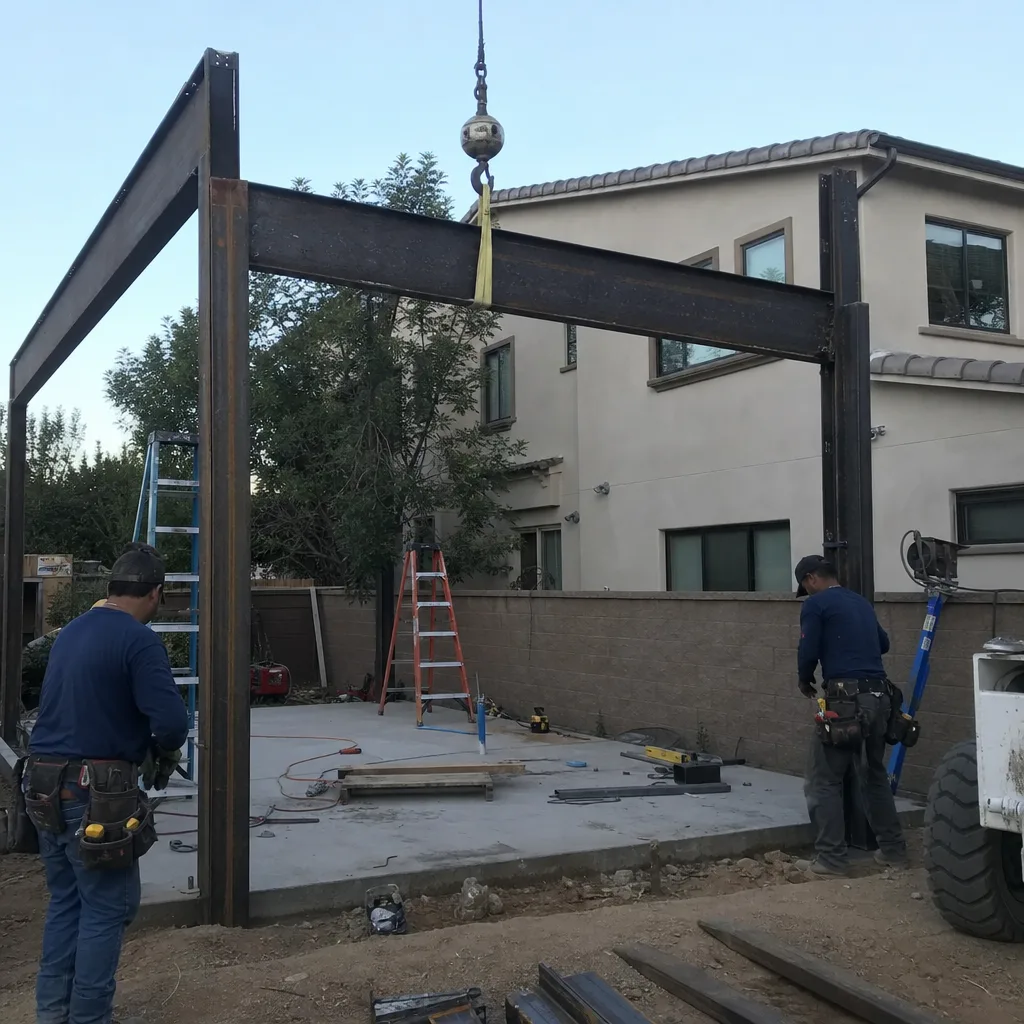
Bathroom Remodeling with HOA Submittal Handling
The submittal packet for a Rancho Mirage bathroom remodel inside a gated community is not optional paperwork. It’s the gate. Mission Hills, Rancho Las Palmas, and most other HOAs in the 92270 ZIP require architectural review before the city will issue a permit, and that review covers exterior-visible elements: window trim color, stucco patch matching, vent terminations, and sometimes even the paint sheen on new exterior surfaces. We prepare the drawings, material schedules, and color samples your committee wants to see, and we’ve sat through enough review meetings to know what gets flagged. You don’t have to guess what your HOA board wants. We’ll file it and track it for you.
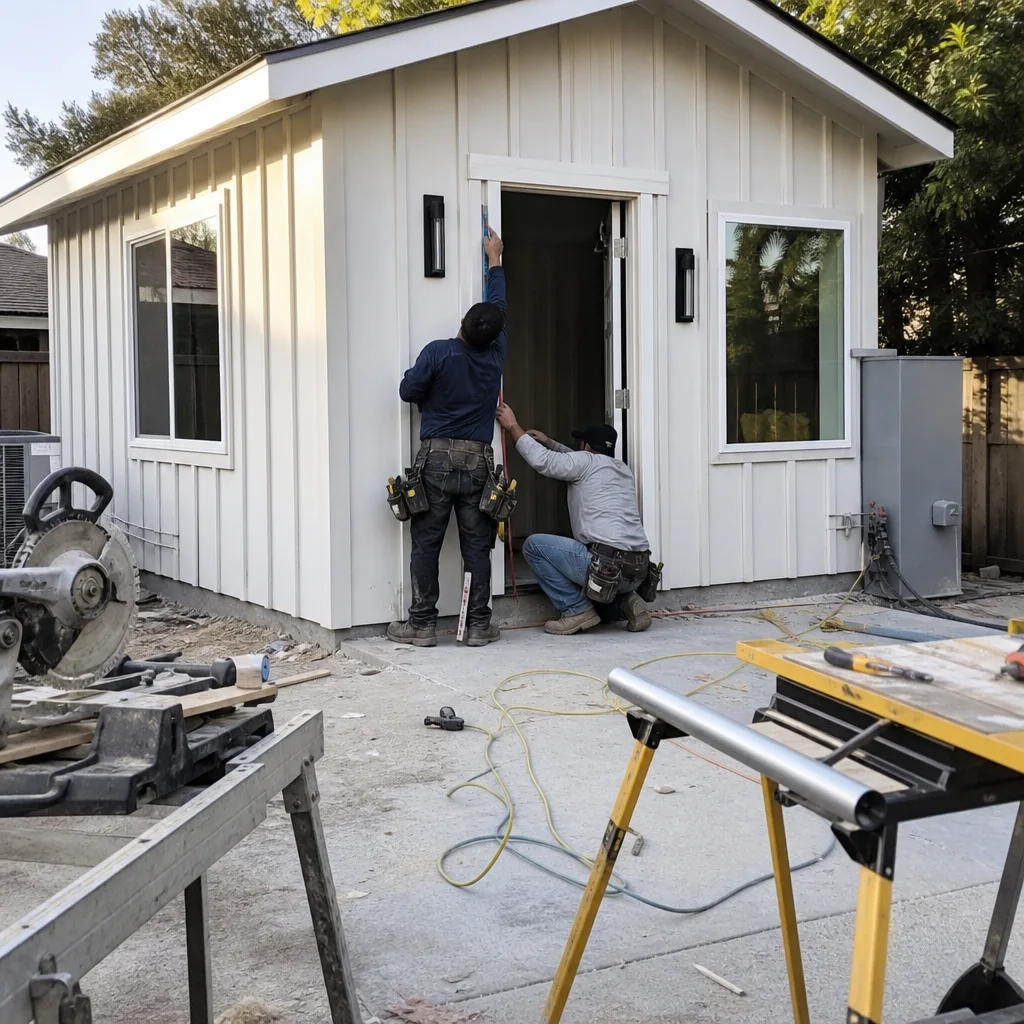
Desert-Climate Bathroom Builds with Oversized Ventilation and Insulated Walls
Rancho Mirage summers sit above 110°F for weeks, and a bathroom with under-spec’d ventilation turns into a mold chamber by August. We size exhaust fans and duct runs for desert heat loads, insulate exterior bathroom walls properly, and specify reflective roof details when a bathroom addition creates new roof penetrations. Spring winds and dust also matter during construction: we stage materials and protect openings differently in Rancho Mirage than we would in a coastal market, because a half-open bathroom in a 40-mph wind event is exactly the kind of failure mode that kills a project’s schedule and finish quality.
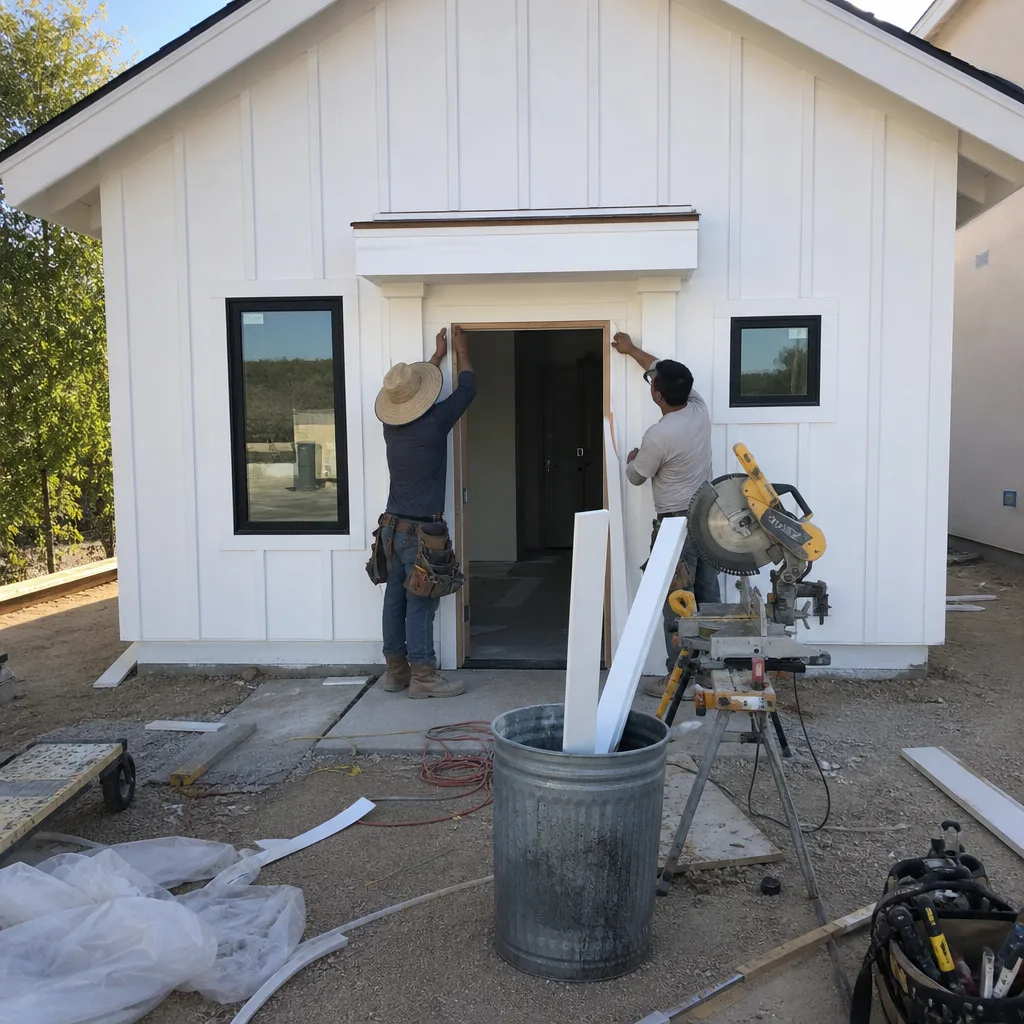
Full Guest and Master Bath Build-Outs
When you want a full rework of a Rancho Mirage master bath or a new guest bath tied to an ADU, we handle the full scope: layout, plumbing, electrical, tile, glass, and fixtures. Because we’re also an ADU builder with access to prefab systems from Boxabl, Tuff Shed, and Plant Prefab, we can coordinate a new guest-house build with the bathroom spec at the same time, rather than patching two vendors and two schedules together. One contractor, one permit timeline, one accountable team.
For the broader picture on how we approach any bathroom project, see our Bathroom Remodeling service page. And if you want the full run-down on what makes Rancho Mirage projects different from neighboring cities, that page covers the local context in depth.
What happens when you call
- 1
A real person answersNo phone trees — you reach a local pro.
- 2
You get an upfront price rangeHonest numbers before anyone is dispatched.
- 3
A background-checked tech heads outLicensed & insured, dispatched right away.
- 4
You approve before work beginsNothing starts until you say go.
Trusted Brands We Service in Rancho Mirage
We specify materials that survive Rancho Mirage’s heat and sun, and we stock or pre-order the parts that matter most for HOA approval. On exterior-visible bathroom elements, we typically specify James Hardie fiber-cement trim and siding because it’s a material committees in Mission Hills and Rancho Las Palmas recognize and approve without back-and-forth. For guest-house and casita builds tied to a bathroom project, we compare prefab systems from Boxabl, Plant Prefab, and Tuff Shed so the recommendation fits your lot, your HOA limits, and your budget, not a single manufacturer’s product line. Pre-ordering HOA-approved trim and siding before demo starts means we’re not waiting on a supply lead time while your bathroom sits gutted.
Common Bathroom Remodeling Problems We See in Rancho Mirage Homes
- Demo starts before the HOA architectural committee approves exterior details. In Rancho Mirage, the committee reviews window trim, vent placement, and stucco patch color. If those aren’t signed off, the city won’t issue the permit, and the bathroom sits torn open for weeks waiting on the next review cycle. We never schedule demo until the committee green-lights the packet.
- Interior fixtures are specified without checking the CC&R-mandated exterior match. Some Rancho Mirage communities require exterior-visible bathroom elements to match the main house paint and stucco exactly, sheen included. If the approved exterior package and the interior spec don’t line up, you get inspection failures and change orders. We reconcile both before ordering anything.
- Ventilation is sized for a mild climate, not 110°F+ desert heat. Undersized exhaust fans and short duct runs leave moisture trapped in walls and ceilings. In Rancho Mirage’s climate, a poorly vented bathroom shows problems fast: peeling paint, ceiling stains, and musty air that never clears. We spec oversized ventilation and insulated exterior walls on every build.
- Summer staging leaves half-finished bathrooms exposed to dust and wind. Spring winds in the Coachella Valley carry dust into every open penetration. We stage materials, protect openings, and schedule exterior penetrations to minimize the time a bathroom sits open in desert conditions. It’s a small discipline that keeps finish quality high.
Pricing for Bathroom Remodeling in Rancho Mirage, CA
A guest or hall bath remodel in Rancho Mirage typically runs $28,000 – $42,000. A master bath with a larger footprint, custom tile, and higher-end fixtures lands between $45,000 and $65,000. Casita or guest-house bathroom conversions that involve moving drain lines and upgrading the floor system can push toward $70,000 depending on the age of the original structure. What moves the number most in Rancho Mirage is the HOA-approval scope: if your community requires custom-matched stucco, specified window trim, or a longer review timeline, that material and schedule cost is real. We give you a written line-item quote that spells out those costs before you sign anything. Call (833) 863-7015 to schedule a free estimate. No change orders because someone forgot to check the CC&Rs.
We Also Serve Cities Near Rancho Mirage
Our team runs bathroom remodel projects throughout the Coachella Valley. We serve Rancho Mirage plus Cathedral City, Palm Desert, Thousand Palms, and Indian Wells. Same crew, same HOA-aware approach, same desert-climate standards wherever your home sits.
Serving Rancho Mirage, CA — Our Local Coverage Area
We’re based in the Rancho Mirage area and know this community well. Use the map below to see our service coverage — if you’re nearby, we can almost certainly help.
FAQs – Bathroom Remodeling in Rancho Mirage
Yes, in almost every Rancho Mirage gated community, the HOA architectural committee must approve exterior-visible details before the city will accept the permit application. That includes window trim, vent terminations, stucco patch color, and sometimes paint sheen on new exterior surfaces. We prepare and file the HOA packet first, then run the city permit package in parallel so the calendar doesn’t double up. Call (833) 863-7015 if you want us to check your community’s specific requirements before you plan anything.
Most Rancho Mirage HOAs take 2 – 6 weeks per review cycle, and some require two cycles if the first submission gets flagged. That’s 4 – 12 weeks added to the timeline if you don’t know what the committee wants. We file complete packets the first time, which means most of our Rancho Mirage projects clear HOA review in one cycle. Expect the approval step to add 3 – 8 weeks total to a bathroom remodel calendar, depending on your community’s meeting schedule.
The packet needs elevation drawings showing all exterior-visible elements, material samples or cut sheets for window trim and stucco color, vent termination locations, and a finish schedule that matches the main house. Some communities also want a roof plan when a bathroom addition creates new penetrations. We assemble the full packet, sit through the committee meeting if needed, and resubmit if anything gets flagged. Call (833) 863-7015 and we’ll tell you exactly what your HOA has asked for on past projects.
Yes, and this is one of the most common projects we do in Rancho Mirage. A 1970s or 1980s pool-house bathroom can usually be converted into a full guest-house bathroom as long as the HOA’s size cap for guest houses allows the expanded footprint, and the plumbing and electrical are brought up to current code. Most of these conversions need upgraded drain lines and ventilation, and the exterior elements still have to match the main house. We’ll check the CC&R size limits before you spend anything on design.
We size exhaust fans for the actual heat load and volume of the room, not the builder-grade minimum. That means larger-diameter duct runs, higher CFM fans, and properly insulated exterior walls and roof penetrations. In Rancho Mirage’s summer conditions, an under-spec’d vent system leaves moisture in the wall cavity and leads to mold, peeling paint, and a bathroom that never fully dries. Call (833) 863-7015 for an exact recommendation on your space, and we’ll put the fan spec in the written estimate.
Get Your Rancho Mirage Bathroom Remodel Started Right
Before you spend a dollar on tile, fixtures, or demo, get the full picture on what your HOA requires and what the job will actually cost. We’ll walk your property, check your community’s CC&Rs and architectural-review history, and hand you a written line-item estimate that covers the entire scope, including the approval paperwork. Call (833) 863-7015 today to schedule your free estimate in Rancho Mirage.
Written by Nate Calloway, Owner at Guest House ADU Builders, serving Rancho Mirage and the Coachella Valley.