
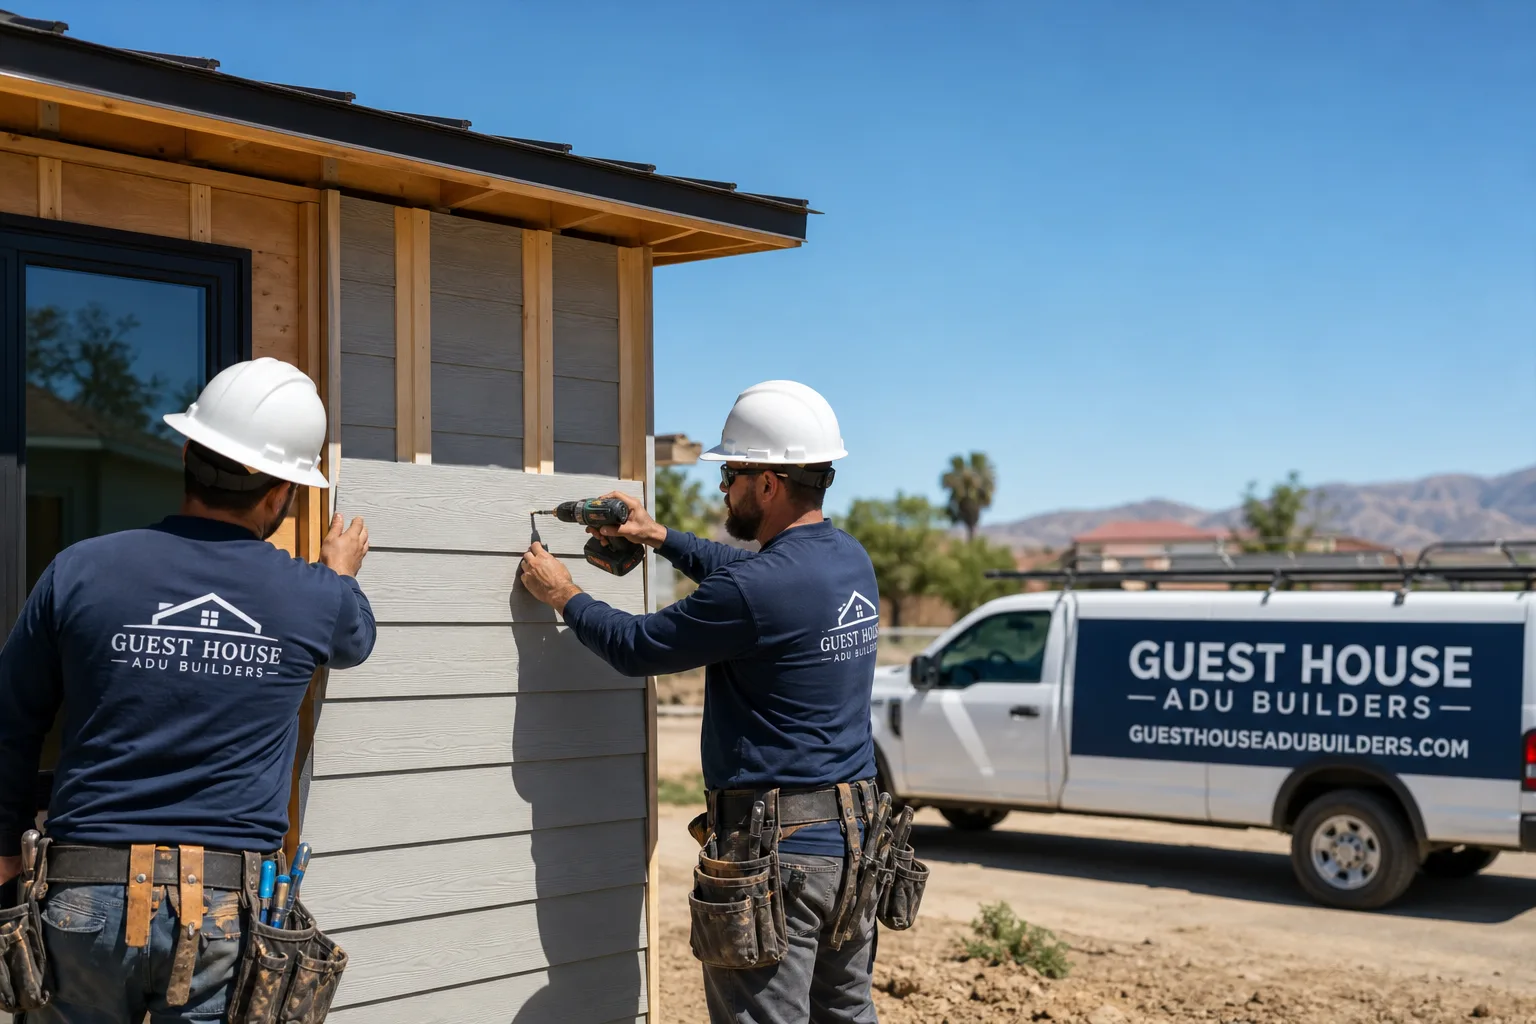
Fast, Reliable Bathroom Remodeling Across Indian Wells
A bathroom remodel in Indian Wells typically runs $38,000 – $85,000 for a full gut-and-replace, while casita and guest-house baths land between $28,000 and $55,000 depending on fixtures, tile, and whether exterior-facing changes trigger design review. Most projects here take 4 – 7 weeks once approvals clear, and the city’s design-review process adds 2 – 5 weeks to the front end when a window, vent, or skylight is involved. Call (833) 863-7015 to talk through your scope and get a free estimate.
We know Indian Wells. Not just the ZIP code, but the way HOAs here treat a bathroom vent relocation like a building permit, and the way design review reads elevation drawings for a casita bath the same way it reads them for a new house. Our Bathroom Remodeling team has pulled submittal packets for gated communities off Highway 111, for Toscana-side casitas, and for older 1970s homes where the original plans are buried in a file box. That local knowledge is the difference between a smooth remodel and a bathroom torn open waiting on a committee date.
Key Takeaways for Indian Wells Homeowners
- Casita bathroom remodels often need HOA and city design review, not just an interior permit, if any exterior-facing change is visible from the street or golf course.
- Design review adds 2 – 5 weeks to the timeline when a window, vent, skylight, or visible tile color is involved.
- Budget $28,000 – $55,000 for a casita bath and $38,000 – $85,000 for a main-house bath in Indian Wells.
- We file the packet for you. You do not chase the HOA architectural committee on your own.
Why Guest House ADU Builders Is Indian Wells’s Preferred Bathroom Remodeling Company
Indian Wells is small. Word travels fast through the HOA boards and golf club memberships, and we have built our reputation here by getting casita bathrooms through design review without drama. Homeowners in The Reserve, Toscana, and the older gated neighborhoods off Eldorado Drive have hired us because we understand something a general bathroom contractor from Indio or Cathedral City might not: in Indian Wells, the remodel does not start the day we demo. It starts the day the packet is accepted.
Nate Calloway leads our team here in the Coachella Valley, and he has spent enough time in Indian Wells board meetings to know what triggers a rejection before we ever submit. Our Indian Wells customers consistently mention two things in their feedback: we schedule around review dates instead of pretending they don’t exist, and we match existing Mediterranean and Spanish Colonial finishes without making the new work look bolted on.
We show up to Indian Wells ready to work, not ready to learn. That matters when you’re a seasonal owner in a gated community and your window to oversee the job is four months long.
Our Bathroom Remodeling Services in Indian Wells
Indian Wells is unique in the Coachella Valley. Most of the bathrooms we remodel here are not in tract homes from the 2000s. They’re inside 1970s – 1990s single-family homes in gated country-club communities, or they’re built into existing casitas and pool houses where the bathroom was an afterthought forty years ago and has not been touched since. Here’s what we do most often for Indian Wells homeowners.
Casita and Guest-House Bathroom Remodels
This is our most common Indian Wells project. A casita bathroom built in the 1980s typically has a fiberglass shower pan, a single vanity, fluorescent lighting, and a window that opens onto a golf course view. We rip all of it out and replace it with a walk-in shower, dual vanity where footprint allows, and fixtures that match the main house. The catch in Indian Wells: if the remodel changes anything visible from outside the casita, it’s not just an interior job anymore. We treat the bathroom as part of the casita’s approved envelope from day one, which keeps design review from becoming a surprise stop-work.
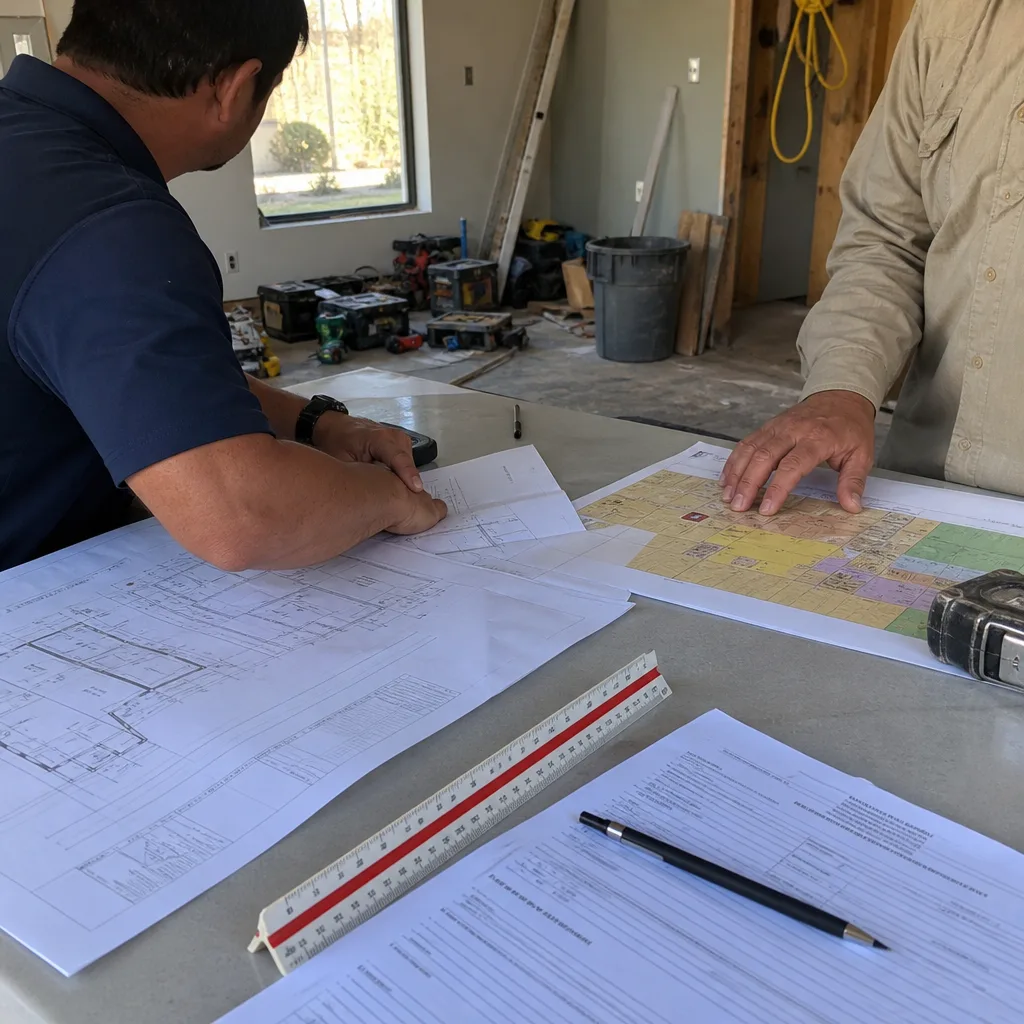
Design-Review and HOA Submittal Packet Preparation
In Indian Wells, a bathroom remodel inside an existing casita or guest house still runs through the city’s design-review and HOA architectural committee, so exterior-facing changes, like new window sizes, vent locations, skylights, or tile color on a visible fascia, get scrutinized even though the room itself is interior. Because CC&Rs here can impose tighter limits than state ADU law, we file the bathroom scope as part of the casita’s approved envelope rather than as a standalone interior permit. Our packet includes color samples, an elevation drawing showing any changed window or vent height, the original casita plans if available, and a written scope description keyed to the HOA’s specific application format.
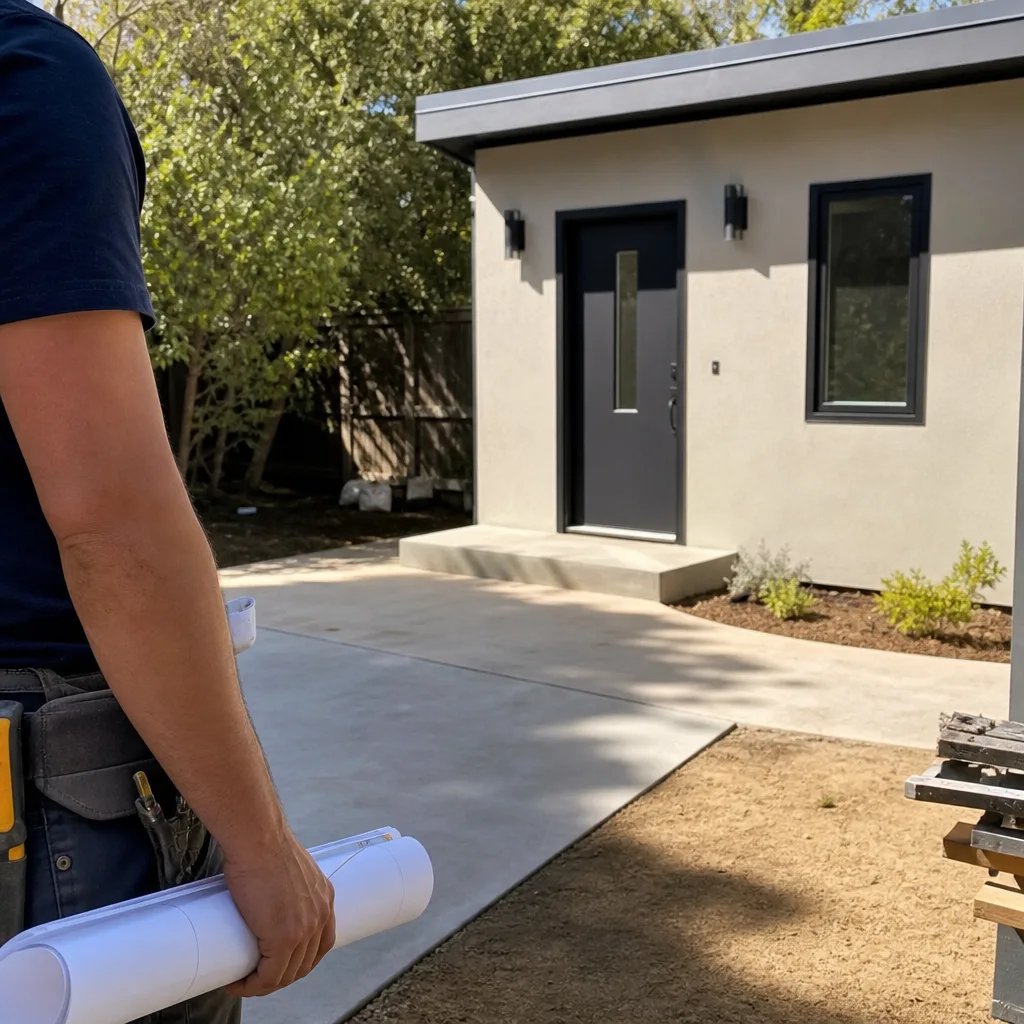
Exterior-Facing Fixture, Vent, and Glazing Changes on Existing Casitas
Want a bigger window in a casita bathroom for more light? In Indian Wells, that change shows up on the elevation that faces the street, the golf course, or a neighbor’s sightline. Design review will not clear it without documentation. We handle the design work, specify glazing that meets both energy and aesthetic standards, and prepare the submittal so the committee sees exactly what the finished exterior will look like. Same goes for moving an exhaust vent, changing a skylight, or swapping out visible trim color.
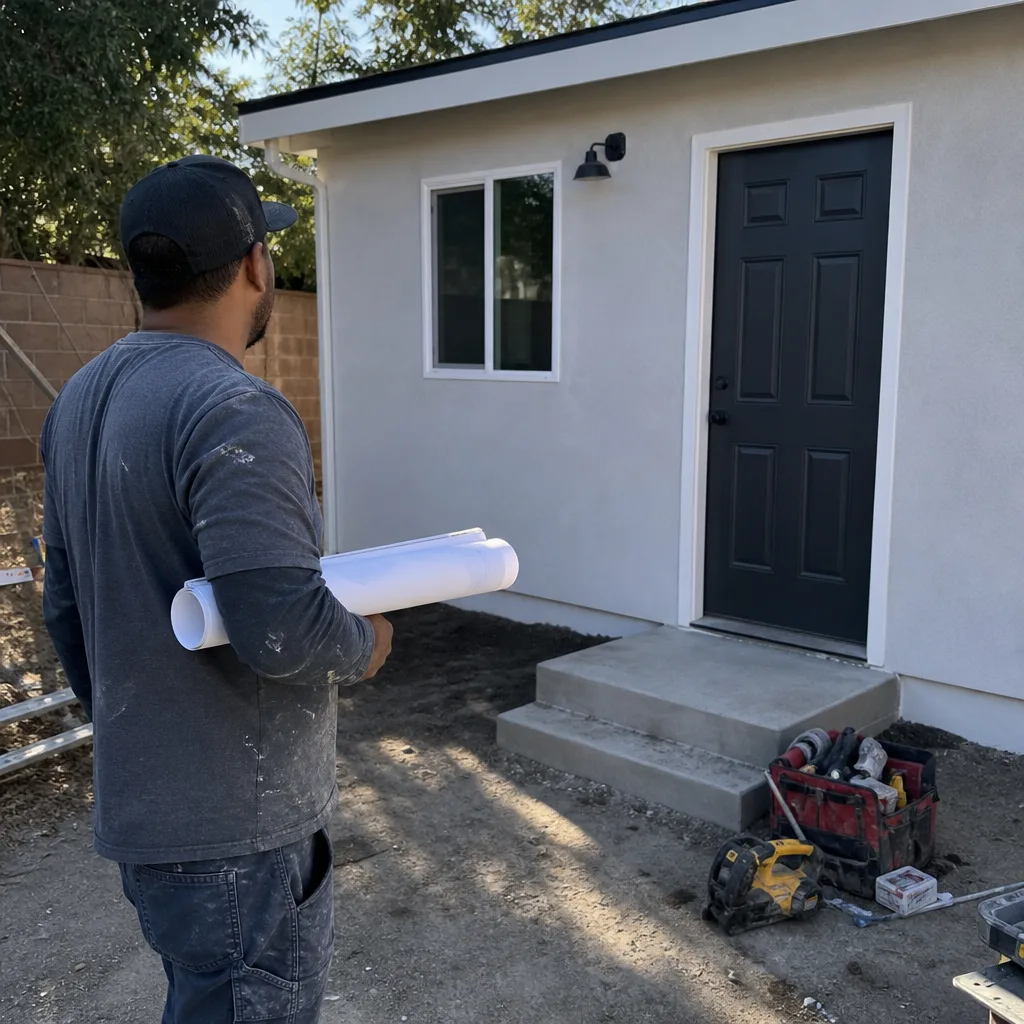
Full Bath Remodels in Main-House Suites
These are the larger bathrooms inside the primary residence: master suites, Jack-and-Jill setups, and guest baths. In Indian Wells homes built during the 1970s – 1990s boom, these bathrooms often sit under heavy stucco framing with dated plumbing. We work with the same design-review awareness as casitas, but interior-only main-house bathrooms usually skip the HOA packet and go straight to city permit. Budget for the higher end of the range here: these are larger rooms with more tile, larger showers, and higher-end fixture expectations.
What happens when you call
- 1
A real person answersNo phone trees — you reach a local pro.
- 2
You get an upfront price rangeHonest numbers before anyone is dispatched.
- 3
A background-checked tech heads outLicensed & insured, dispatched right away.
- 4
You approve before work beginsNothing starts until you say go.
Trusted Brands We Service in Indian Wells
We work with the fixtures and systems Indian Wells homeowners actually ask for. Kohler, Delta, and Moen are our standard installs. For custom builds we often specify Dvele-compatible finishes and Mighty Buildings-derived bath packages when a casita remodel ties into a larger ADU or guest-house project. We keep a local parts inventory for Indian Wells jobs because running to a wholesaler in Palm Desert mid-rough-in burns half a day, and on a gated community’s schedule, half a day matters. When a specialty part needs ordering, we triage the install so the job keeps moving without waiting on a delivery truck.
Common Bathroom Remodeling Problems We See in Indian Wells Homes
- Skipped HOA architectural packet. A homeowner treats a casita bath as purely interior, a new vent or window changes the visible elevation, and the HOA stops the project mid-demolition. We have seen this stop work for weeks. In Indian Wells, if something on the exterior changes, the packet goes in first.
- Unapproved skylight or enlarged window on a 1970s – 1990s stucco-and-tile elevation. Design review rejects the change because it breaks the home’s Mediterranean or Spanish Colonial character. We check compatibility before you order the glass.
- Materials ordered before approval lands. Tile pallets, a new vanity, and an exhaust fan sitting in the garage while the bathroom is torn open waiting on a committee meeting date. We sequence purchases so money is not parked in materials that could be rejected.
- Undersized HVAC for a desert bathroom. Indian Wells summers hit 110°F regularly, and a bathroom with a skylight and no supplemental ventilation becomes an oven. We size exhaust and cooling runs for the Coachella Valley climate, not a generic Southern California template.
Pricing for Bathroom Remodeling in Indian Wells, CA
Here are honest numbers for Indian Wells specifically. A casita or guest-house bathroom remodel with mid-range fixtures, new tile, a custom shower, and design-review support runs $28,000 – $55,000. A full master bath in a main house runs $38,000 – $85,000, with the upper end covering larger footprints, imported tile, custom vanities, and structural changes. If design review is triggered, budget an additional $1,500 – $3,500 for packet prep, drawings, and resubmission fees.
Cost drivers in Indian Wells are different from Palm Desert or La Quinta. Gated community access adds coordination time. Matching original Spanish Colonial tile and stucco finishes costs more than generic off-the-shelf products. And if your casita is part of a larger ADU or guest-house structure, the plumbing and electrical scope often ties back to the main panel, which means more labor than a standalone bathroom elsewhere. Call (833) 863-7015 for a written line-item quote. Free estimates, and the quote you get is the number we build to.
Why Indian Wells Design Review Changes the Whole Remodel
Here’s the thing most bathroom contractors won’t tell you until it’s too late. In Indian Wells, a bathroom remodel inside an existing casita or guest house still runs through the city’s design-review and HOA architectural committee, so exterior-facing changes – new window sizes, vent locations, skylights, tile color on a visible fascia – get scrutinized even though the room itself is interior. Because CC&Rs here can impose tighter limits than state ADU law, we file the bathroom scope as part of the casita’s approved envelope rather than as a standalone interior permit. That one decision changes the entire project timeline.
In a gated country-club community off the Toscana side of Indian Wells, we remodeled a casita bath for a seasonal owner and had to match the home’s existing Spanish Colonial stucco-and-tile palette on the exterior vent and window trim before design review would clear it. Our crew pulled the submittal packet together, including color samples, an elevation showing the new window height, and the casita’s original approved plans, and filed it so the interior rough-in could start on a schedule keyed to the committee’s meeting dates, not the other way around. That’s the difference between a two-week head start and a six-week stall.
Indian Wells is a small, wealthy, master-planned resort city where nearly every parcel is governed by an HOA and the city’s design-review process. This is not a place where you gut a bathroom and ask questions later. The clientele is largely second-home owners and seasonal residents who want the work done cleanly while they’re away, and who want someone else handling the committee, the packet, and the resubmission if needed. That’s exactly what we do.
We Also Serve Cities Near Indian Wells
Guest House ADU Builders works throughout the Coachella Valley. If you’re in Palm Desert, La Quinta, Bermuda Dunes, or Rancho Mirage, we bring the same design-review and HOA expertise to your project. Bathroom Remodeling in Indian Wells is our home base for the valley, but the service area extends to every neighboring community. Call (833) 863-7015 to check availability in your area.
Serving Indian Wells, CA — Our Local Coverage Area
We’re based in the Indian Wells area and know this community well. Use the map below to see our service coverage — if you’re nearby, we can almost certainly help.
FAQs – Bathroom Remodeling in Indian Wells
If the remodel is purely interior (no change to windows, vents, skylights, or exterior-visible finishes), a city interior permit is usually sufficient. If any exterior-facing change is visible from the street, golf course, or neighbor’s sightline, Indian Wells design review and the HOA architectural committee will require a submittal packet. We determine which path applies before you spend a dollar on materials. Call (833) 863-7015 for a free scope review.
Plan on 2 – 5 additional weeks in front of construction, depending on the HOA’s meeting calendar and whether the city requests revisions. We schedule the submittal to land ahead of a meeting date, then start rough-in only after the packet clears. That sequencing means you are never waiting with a torn-open bathroom. For an exact estimate on your specific casita, call (833) 863-7015.
We do. Our team prepares the color samples, elevation drawings, original plan references, and scope description in the format Indian Wells committees expect, then we file, track, and respond to any revision requests. You do not sit in board meetings unless you want to. Call (833) 863-7015 and we’ll walk you through the packet contents for your specific community.
Yes, but only with design-review and HOA approval. Indian Wells CC&Rs frequently impose tighter aesthetic limits than state law, especially in gated communities where the golf course is a shared sightline. We prepare the submittal showing the new color or window against the existing elevation so the committee sees exactly what it’s approving. Call (833) 863-7015 for a free packet review.
Yes. Indian Wells prohibits short-term rentals under 30 days citywide, so a casita bathroom here is almost never built as a vacation-rental amenity. It’s designed for long-term family use, a multi-generational suite, or a long-term lease. That means durability and daily functionality matter more than hotel-style finishes. We design for the way Indian Wells owners actually use their casitas: family visits, aging parents, or year-round tenants. Call (833) 863-7015 to talk through your casita’s intended use.
Ready to Start Your Indian Wells Bathroom Remodel?
Nate Calloway and our Indian Wells team know the design-review process, the HOA expectations, and the craftsmanship standard this city demands. Whether you’re remodeling a tired casita bath in Toscana or a master suite in The Reserve, we’ll get the approvals lined up and the work done on schedule. Call (833) 863-7015 today and we’ll give you a free written estimate, a packet checklist, and a realistic timeline for your specific property. Free estimates. No charge for the first packet review.
Written by Nate Calloway, Owner at Guest House ADU Builders, serving Indian Wells and the Coachella Valley.