
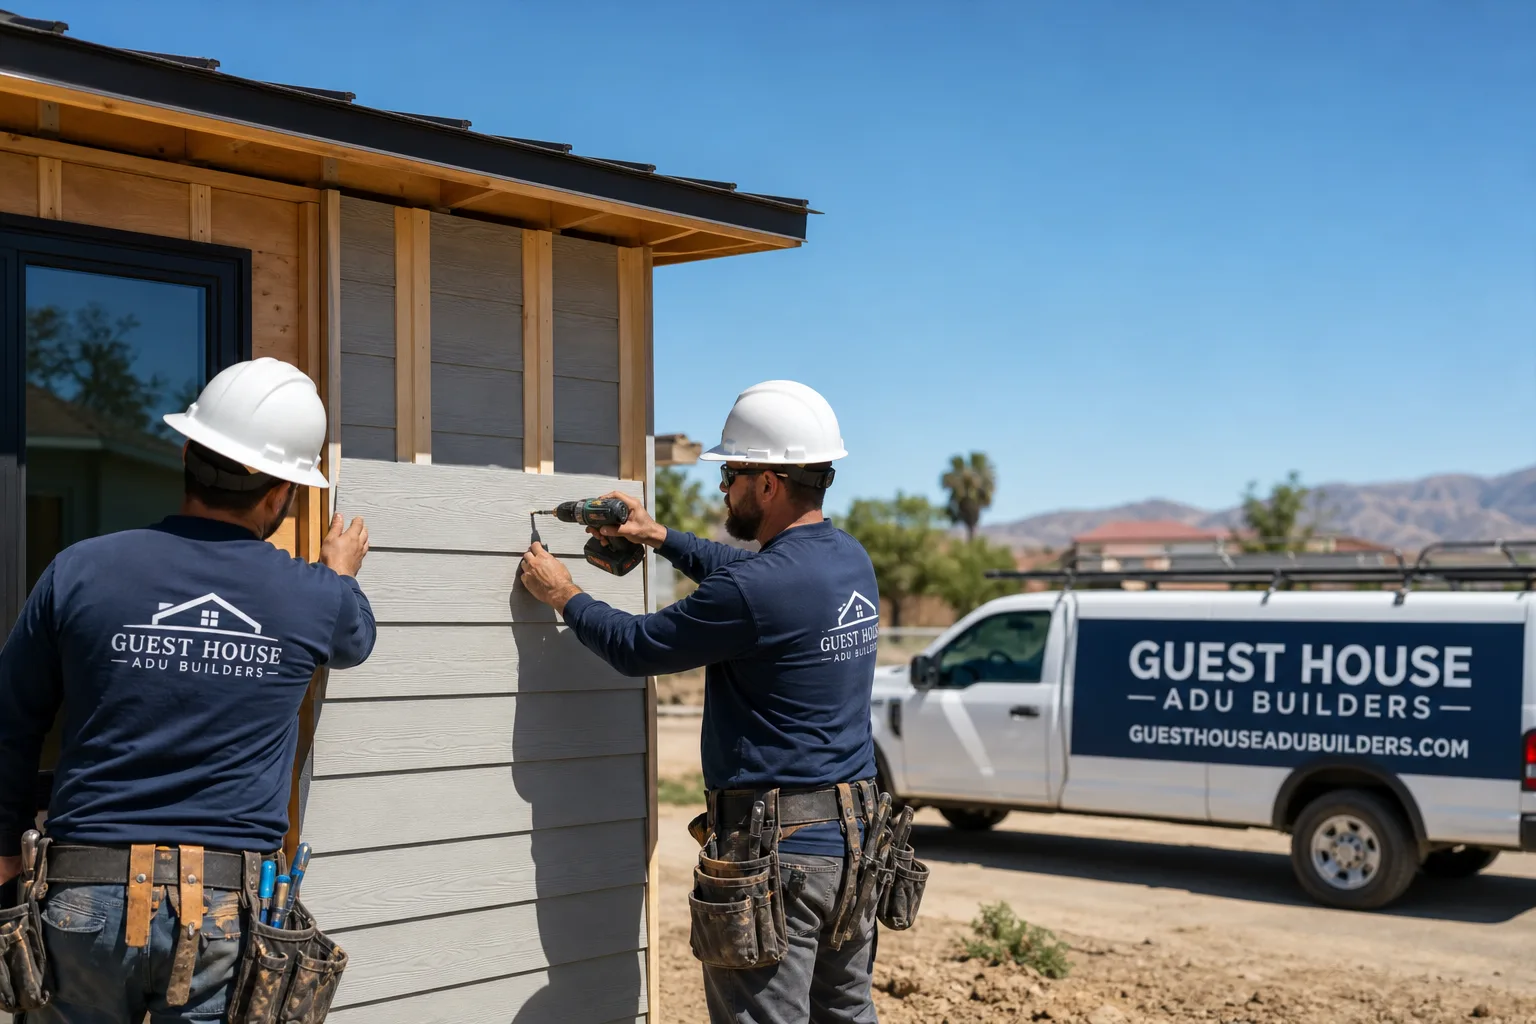
Fast, Reliable ADU Builders Across Stanton
ADU construction in Stanton centers on one reality: space is tight. Roughly 3.1 square miles, almost fully developed, with post-war tract homes on small lots. That means your project is likely a garage conversion, a junior ADU, or an attached addition, not a detached backyard casita. Our ADU Builders team knows exactly what those jobs demand. We plan around Stanton’s shallow setbacks, aging panels, and stucco-framed garages before any framing begins. If you’re weighing options for a rental unit, family housing, or resale value on your Stanton property, call (833) 863-7015 for a straight conversation and a free estimate.
Why Guest House ADU Builders Is Stanton’s Preferred ADU Builders Company
Homeowners in Stanton call us because we treat an ADU as its own discipline, not a side job attached to a kitchen remodel. Nate Calloway built Guest House ADU Builders around one focus: accessory dwelling units. That concentrated experience shows up in how we read Stanton lots. We walk the rear yard, check the garage slab, test panel capacity, and map the sewer lateral before quoting. No generalist guesswork.
Stanton projects consistently surface the same conditions: 1950s wiring, original stucco without a weather barrier, shallow lots where the garage sits at the back property line. We’ve handled enough of them to write allowances into the contract up front. You see the real number before demolition starts.
Our recommendations also stay brand-agnostic. We build with and compare systems from Boxabl, Plant Prefab, Tuff Shed, and James Hardie exterior products, so the system we propose fits your budget and your lot, not a distributor relationship. From permit to punch-list, one team. Nate and our crew carry that through every Stanton job.
ADU Contractor in Stanton
An ADU Contractor in Stanton handles the full construction sequence: demolition, foundation or slab work, framing, electrical, plumbing, HVAC, drywall, finishes, and final inspection. Most Stanton jobs are garage conversions and JADUs, which means the contractor’s first job is figuring out what the existing structure can actually support. That’s where our process differs. We inspect before we quote.
A typical garage conversion in Stanton runs $95,000 – $165,000 depending on condition of the slab, panel, and stucco. A JADU inside existing footprint runs $65,000 – $110,000. Detached new construction on a larger Stanton lot starts around $190,000. All figures include permit-ready plans, but panel upgrades and lateral repairs are priced separately once we’ve tested.
Pre-Build Inspection Sequence
Before any lumber is ordered, we open walls, run a sewer camera, and load-calculate the existing panel. On Stanton homes this catches the big three: cloth-wrapped wiring, soft sill plates, and undersized service. We document everything in photos. You approve any change before we proceed.
Permit and Utility Coordination
Stanton’s dense lots mean sewer laterals are often shared or shallow. We handle the permit submittal, the utility re-routes, and the inspections as one coordinated package. You won’t be chasing a plumber who doesn’t know who pulled the electrical permit.
ADU Design in Stanton
ADU Design in Stanton starts with the lot survey, then answers three questions: What can we convert? What will the city approve on this parcel? What does the finished unit need to rent or house family well? We draw studio ADUs, junior ADUs, and garage conversions that respect Stanton’s rear-setback and parking constraints while giving you a genuinely usable living space.
Design fees for a Stanton ADU run $4,500 – $9,500 for permit-ready drawings and engineering, depending on whether we’re converting an existing structure or drawing new. That cost rolls into the build when you sign the construction contract.
Garage Conversion Footprint Strategy
On a shallow Stanton lot, the design has to work within the existing envelope. We plan the bathroom over the slab, move the laundry inside the main house or into a compact utility stack, and size the mini-split for west-facing summer sun. The drawings reflect what’s actually there, not a generic plan.
Systems and Material Selection
We specify James Hardie fiber-cement siding on new exteriors because Stanton’s dry, sunny climate bakes cheaper materials fast. For prefab shells, we compare Boxabl, Plant Prefab, and Tuff Shed options on construction time, finish quality, and installed cost per square foot so you decide with real numbers, not brochures.
Trusted Brands We Service in Stanton
We’re authorized to build with seven leading prefab systems, and for Stanton jobs we most often compare Boxabl, Plant Prefab, and Tuff Shed against conventional site-built framing. Each has a different sweet spot: Tuff Shed for budget studio shells, Boxabl for fast factory-built enclosure, Plant Prefab for higher-end finishes. We stock common trim, flashing, and touch-up materials for these systems locally, so Stanton warranty repairs and punch-list items don’t wait on cross-country freight. James Hardie exterior products are standard on any new or reclad wall. Seven prefab brands compared on your behalf, so the system matches the lot and the budget.
Common ADU Builders Problems We See in Stanton Homes
- 100-amp panels already at capacity. A 1950s Stanton home with original electrical was sized for lights, a range, and maybe a window AC. Add a kitchenette, mini-split, and electric water heater in a converted garage, and the load calc fails. We test this before quoting.
- Soft sill plates and missing weather barrier behind stucco. Sprinkler overspray and decades of dry-then-wet cycles rot the base plates on rear garages. Once the rough-in inspection opens the walls, that rotted wood has to be replaced. We write an allowance for it.
- Shared sewer laterals and cracked slabs. Stanton’s narrow lots often mean a shared lateral with the main house. Adding a bathroom changes the fall and load on that line. We camera the lateral before design, not after demolition.
- West-facing sun and inadequate cooling. A west-facing converted garage in Stanton’s inland basin becomes an oven by 3 p.m. in July. Mini-splits must be sized for solar gain, not just square footage. We spec this in the design.
Pricing for ADU Builders in Stanton, CA
We publish ranges because you should know the ballpark before you call. A JADU inside your existing Stanton home runs $65,000 – $110,000. A detached garage conversion runs $95,000 – $165,000. New detached construction starts around $190,000 and goes up with size and finish level. What moves the number on Stanton jobs: the service panel, the slab condition, the sewer lateral, and what’s hiding in the stucco walls. We build allowances for those items into the contract. If the inspection finds something beyond the allowance, you get a written change order with photos before we touch it. Call (833) 863-7015 for a free estimate and a line-item quote on your specific Stanton property.
We Also Serve Cities Near Stanton
Our crew covers ADU Builders in Stanton and the surrounding communities. We regularly work in Garden Grove, Cypress, Westminster, and Midway City. Lot patterns and housing stock shift across these cities, so our approach shifts with them, but the discipline stays the same: inspect first, quote honestly, and put every surprise in writing before we spend your money.
Serving Stanton, CA — Our Local Coverage Area
We’re based in the Stanton area and know this community well. Use the map below to see our service coverage — if you’re nearby, we can almost certainly help.
FAQs About ADU Builders in Stanton
A Stanton garage conversion typically costs more than the first quote because the original 1950s structure was never built for living space. The panel is usually 100 amps, the slab may need cut for a bathroom drain, and the stucco walls often hide rotted sill plates and missing weather barrier. A low first quote usually means none of that was inspected. Our quotes include allowances for these conditions, so the first number looks higher but the final number matches it. Call (833) 863-7015 for an inspection-backed quote on your garage.
Most Stanton homes built in the 1950s and 60s have 100-amp panels, which usually cannot support a JADU or converted garage once you add a mini-split, kitchenette outlets, and an electric water heater. We load-calculate the existing service during the pre-build inspection. If a 200-amp upgrade is required, we price it as a written line item before construction starts, not as a surprise mid-build. Call (833) 863-7015 to have us test your panel.
Yes. A rear detached garage on a shallow Stanton lot is usually the best ADU candidate, not the worst. You’re converting an existing envelope, which avoids the rear setback restrictions that block new detached construction. We design the unit within the existing walls, move the laundry into a compact stack, and size the mechanical systems for the tight footprint. Call (833) 863-7015 and we’ll walk the lot with you.
The pre-build inspection covers the four failure points common to Stanton’s 1950s tract stock: the electrical service and panel capacity, the slab and sewer lateral condition, the sill plates and framing inside exterior stucco walls, and the existing roof and weatherproofing. We open walls, run a sewer camera, and document everything with photos. You get a written report and a firm quote before any demolition. Call (833) 863-7015 to schedule one.
Yes. Stanton sits in the Orange County basin where summer afternoons run consistently into the 80s and 90s, and a west-facing converted garage gains brutal solar heat by mid-afternoon. A mini-split sized for square footage alone won’t keep up. We size for orientation and sun exposure, not just the floor plan. It’s a line item we include in the design, not an afterthought. Call (833) 863-7015 for a design that accounts for Stanton’s actual summer.
Working on a Stanton ADU means working inside what’s already there. We inspect, we write allowances, and you approve every change in writing before we touch it. Call (833) 863-7015 to schedule your free estimate.
Written by Nate Calloway, Owner at Guest House ADU Builders, serving Stanton and surrounding Orange County communities.