
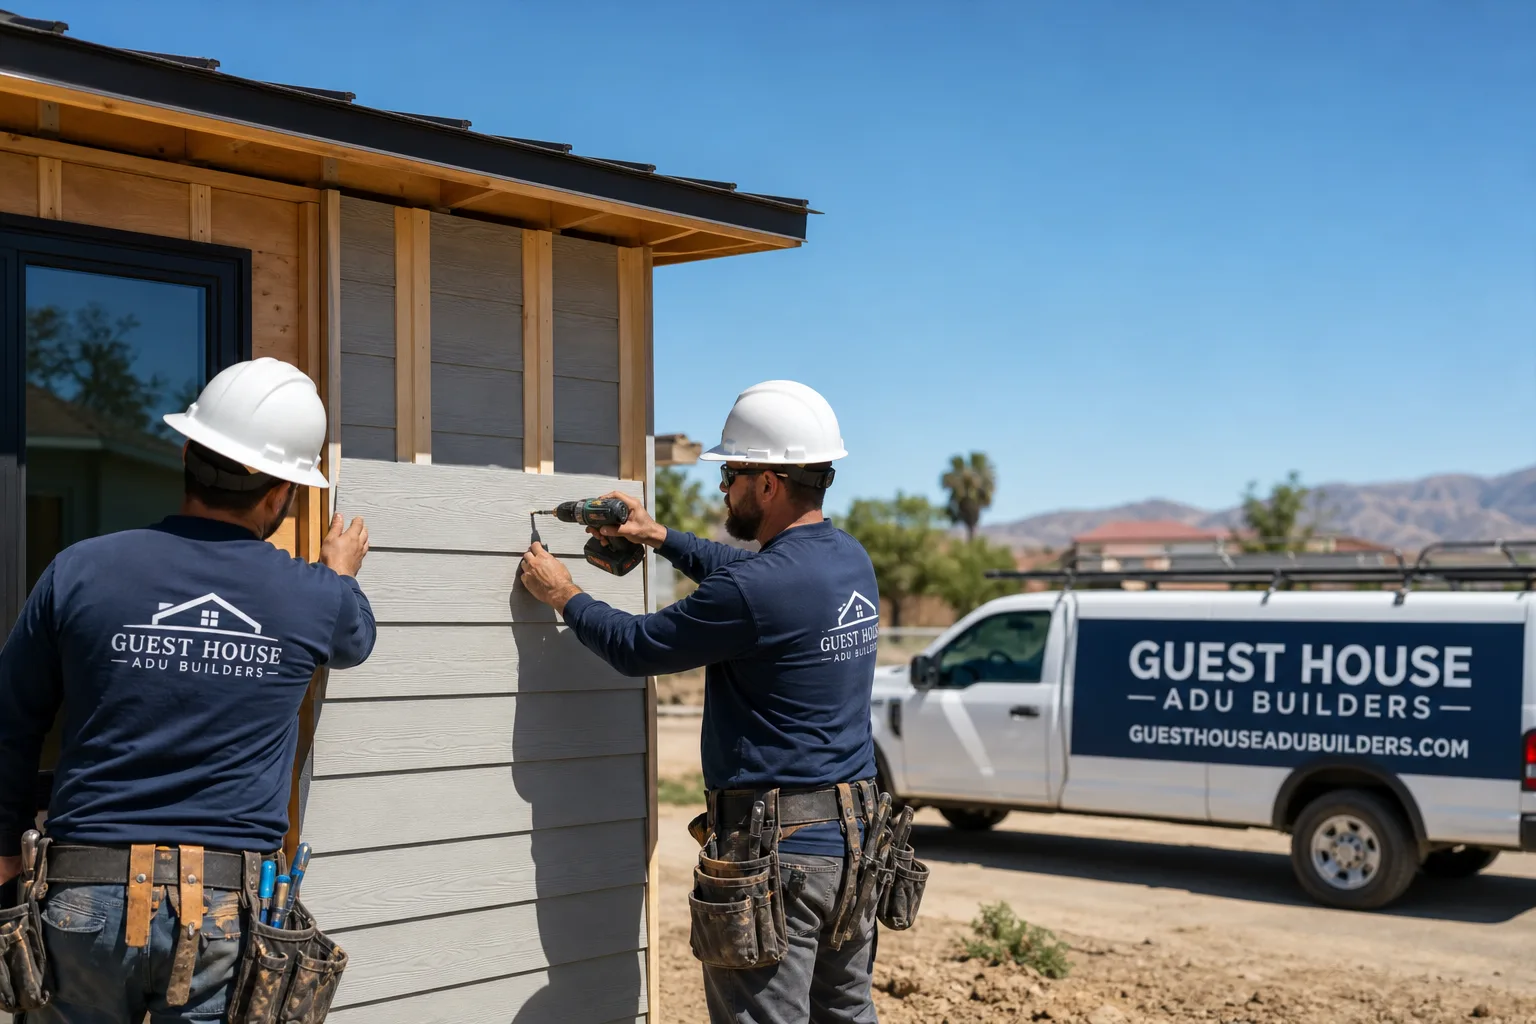
Fast, Reliable ADU Builders Across Garden Grove
ADU construction in Garden Grove typically costs between $180,000 and $320,000 for a detached unit, while garage conversions on existing slabs run $140,000 to $220,000. Most projects in the city’s post-war tract neighborhoods take five to eight months from permit application to final inspection. If you’re weighing a garage conversion, junior ADU, or detached unit on an R-1 lot packed with mature citrus and patio covers, call (833) 863-7015 and we’ll walk the back half of your lot with you before you commit to anything.
We know the difference between a 92841 lot off Lampson and a 92843 alley-loaded parcel near the 22. That matters because setback, parking, and fire separation rules shift block by block in Garden Grove. A contractor who only knows prefab catalogs misses what a 1956 stucco garage is actually hiding. We don’t.
Why Guest House ADU Builders Is Garden Grove’s Preferred ADU Builders Company
Our ADU work in Garden Grove starts with an as-built survey of the rear property line, the existing garage, and every easement that might already be encroached. We’re on site in Garden Grove within three business days for initial walk-throughs, because we’re based close enough to know the city but far enough to give you an honest read on what your lot can actually take.
Nate Calloway runs our Garden Grove projects personally. He’s walked enough 1950s tract homes here to know what a sagging garage header means before the stucco comes off. Garden Grove customers don’t get handed to a junior estimator. They get the person who writes the allowances and signs the change orders.
Homeowners in Garden Grove keep referring us because we compare seven prefab brands against your specific lot, not against our margins. That’s a different conversation than you get from a single-brand dealer. We’ve built in 92840, 92841, 92842, and 92843. We know which lots trigger which reviews.
ADU Plans in Garden Grove
ADU Plans in Garden Grove mean something specific: they’re the permit-ready drawings and engineering set your project needs before the city will even look at it, and they’re where most quotes hide the risk. On a Garden Grove lot, a plan set isn’t copy-paste. A detached garage set back off a short driveway on Lambert has different structural requirements than a rear-alley garage in the 92843 pocket near Euclid.
A full ADU plan set in Garden Grove runs $8,000 to $18,000 depending on whether you’re converting an existing structure or building new. For garage conversions, the plans must include existing-structure verification, which means field measurements and sometimes exploratory opening of walls before the architect draws a single line. Skipping that step is how homeowners end up with a $220,000 quote that becomes $290,000 by rough-in.
As-Built Drawings First
We won’t price a Garden Grove garage conversion without measuring the existing framing, roof pitch, and slab condition. Takes half a day. Saves you from a plan set drawn on assumptions that won’t hold up once the inspector arrives.
Permit-Ready Engineering
Garden Grove requires structural calculations for any opening over six feet in a bearing wall, plus energy compliance specific to inland Orange County cooling loads. We bundle that into our plan set so your submittal doesn’t bounce back twice.
ADU Contractor in Garden Grove
An ADU Contractor in Garden Grove is the licensed general who pulls the permit, manages the subcontractors, and carries the build from demolition to final inspection. On a small R-1 lot where the garage is already hemmed in by a patio cover and a 40-year-old lemon tree, that job is mostly coordination and sequencing. We handle it as the lead contractor on every Garden Grove project.
Our build contracts in Garden Grove include written allowances for the unknowns: electrical, framing repair, roof deck replacement. Nothing gets touched without your signed approval and a priced addendum. If you’ve heard stories about Garden Grove garage conversions doubling in cost mid-project, that’s usually what wasn’t in the contract. We put it in the contract.
Garage Conversion Crews
We sequence the work so the main house stays livable: demo and framing first, then rough electrical and plumbing, then insulation and drywall. On Garden Grove alleys with tight access, we stage materials in the front driveway and walk them back. No dumpsters crushing your irrigation.
Detached Unit Builds
For lots that can take a new structure, we coordinate foundation, prefab or stick framing, utility trenching, and the James Hardie exterior that holds up to inland sun without annual repainting. One crew, one schedule.
Trusted Brands We Service in Garden Grove
We build with Boxabl, Plant Prefab, and Tuff Shed systems, among others, and we stock common replacement parts for their enclosures and roof assemblies so Garden Grove customers aren’t waiting on a shipment from out of state. If you’ve been comparing Boxabl’s panelized shell against a Plant Prefab panel system, we’ll walk you through the real differences in insulation values, roof assembly, and what each one actually costs shipped to a 92841 jobsite. James Hardie fiber-cement is our standard exterior spec on every build in Garden Grove because it holds paint longer and survives the dry heat better than vinyl or wood siding.
Common ADU Builders Problems We See in Garden Grove Homes
- Ungrounded cloth-wrapped wiring in garage conversions. Most 1950s and 1960s Garden Grove garages still carry original two-wire circuits with no ground. The city requires a new subpanel and grounded circuits once you convert to living space, which can add $6,000 to $12,000 if the main panel is already maxed.
- Termite-damaged top plates and sill plates. The warm, dry climate doesn’t kill termites; it makes them active longer. When we open a Garden Grove garage wall, we regularly find top plates and sills that need replacement. That’s written into our allowance schedule, not hidden until demo day.
- Low-slope roof decks that have been leaking for years. Flat and low-slope garage roofs in Garden Grove trap heat and hide water damage. Many conversions need a full roof deck replacement plus R-38 insulation before the unit is habitable. Skipping this is how you get a 90-degree ADU in August.
- Kitchen exhaust that pushes cooking into the main house. Garden Grove’s high-heat cooking is a fact of daily life, and a shared wall with the main house means poor venting becomes a smell problem within a week. We spec dedicated exhaust and wall separation on every garage conversion with a kitchen.
Pricing for ADU Builders in Garden Grove, CA
A detached ADU in Garden Grove runs $180,000 to $320,000 depending on size, foundation type, and site access. A garage conversion lands between $140,000 and $220,000, with the spread driven by how much of the existing frame is salvageable. Junior ADUs inside an existing footprint usually fall between $90,000 and $150,000. Prefab units like Boxabl or Tuff Shed shells start around $110,000 to $180,000 before site work and utility connections.
What moves the number in Garden Grove specifically: alley access versus front driveway staging, whether the garage sits on a slab or raised foundation, how close the existing electrical panel is to capacity, and whether the rear yard has mature trees with protected root zones. We give you a written, line-item estimate after the walk-through. Call (833) 863-7015 to schedule yours.
We Also Serve Cities Near Garden Grove
We’re out in Stanton, Westminster, Midway City, and Cypress most weeks, and the same inspection-first process applies there. If you’re just starting your research, our ADU Builders page covers the full range of construction types. But if you own property in Garden Grove, the lot math and permit sequence are specific enough that you’ll want someone who has actually built here.
Serving Garden Grove, CA — Our Local Coverage Area
We’re based in the Garden Grove area and know this community well. Use the map below to see our service coverage — if you’re nearby, we can almost certainly help.
FAQs About ADU Builders in Garden Grove
Because the original quote was based on a visual walk-through, not an as-built inspection. In Garden Grove’s 1950s and 1960s tract homes, hidden conditions like ungrounded wiring, termite damage, and failed roof decking are the rule, not the exception. We handle this by writing priced allowances for each probable condition into your contract before we start. If we find something, you approve a specific dollar amount in writing before we touch it. Call (833) 863-7015 for a quote that accounts for this upfront.
Yes, and in most of Garden Grove this is the most practical path to an ADU because rear yards are already crowded with patio covers, additions, and mature citrus. The garage already sits on a foundation and usually has a roof structure to work with, which saves $30,000 to $60,000 compared to a new detached build. Setbacks, fire separation, and parking rules still apply, but converting an existing legal structure is far easier to permit than adding a new one on a small lot.
By designing the ADU kitchen with a dedicated exhaust fan that vents directly outside, and by specifying an air-sealed wall assembly between the ADU and the main house. On our Garden Grove garage conversions, we treat the shared wall with the same separation detail as a duplex. That’s not an optional upgrade here; it’s the difference between a unit your extended family can actually use and one that fills the main house with stir-fry smoke every evening. Call (833) 863-7015 and we’ll show you the detail.
A Garden Grove ADU needs R-38 in the ceiling and a roof assembly that reflects or ventilates heat, not one sized for a freeze climate. The bigger problem is usually a flat or low-slope converted garage roof that’s been absorbing heat for 60 years. We replace those roof decks and add the insulation the energy code now requires for new living space. Inland Orange County’s cooling load, not winter cold, is what drives the design.
We build with Boxabl and other prefab brands where the lot can take a crane or panel delivery, and we compare those options against site-built pricing before you decide. For many Garden Grove lots, a prefab shell makes sense because the narrow access off short driveways or rear alleys favors a panelized system over stick-framing. We’re authorized to build with seven leading prefab brands, so the recommendation is based on your lot and budget, not on what we happen to stock. Call (833) 863-7015 for a side-by-side comparison.
Call Guest House ADU Builders for a Free Garden Grove Estimate
You won’t get a vague number. You’ll get a walk-through, an as-built check of your garage or rear yard, and a written estimate with allowances for what older Garden Grove structures hide. One team from permit to punch-list. Call (833) 863-7015 to schedule your free estimate.
Written by Nate Calloway, Owner at Guest House ADU Builders, serving Garden Grove and surrounding Orange County cities.