
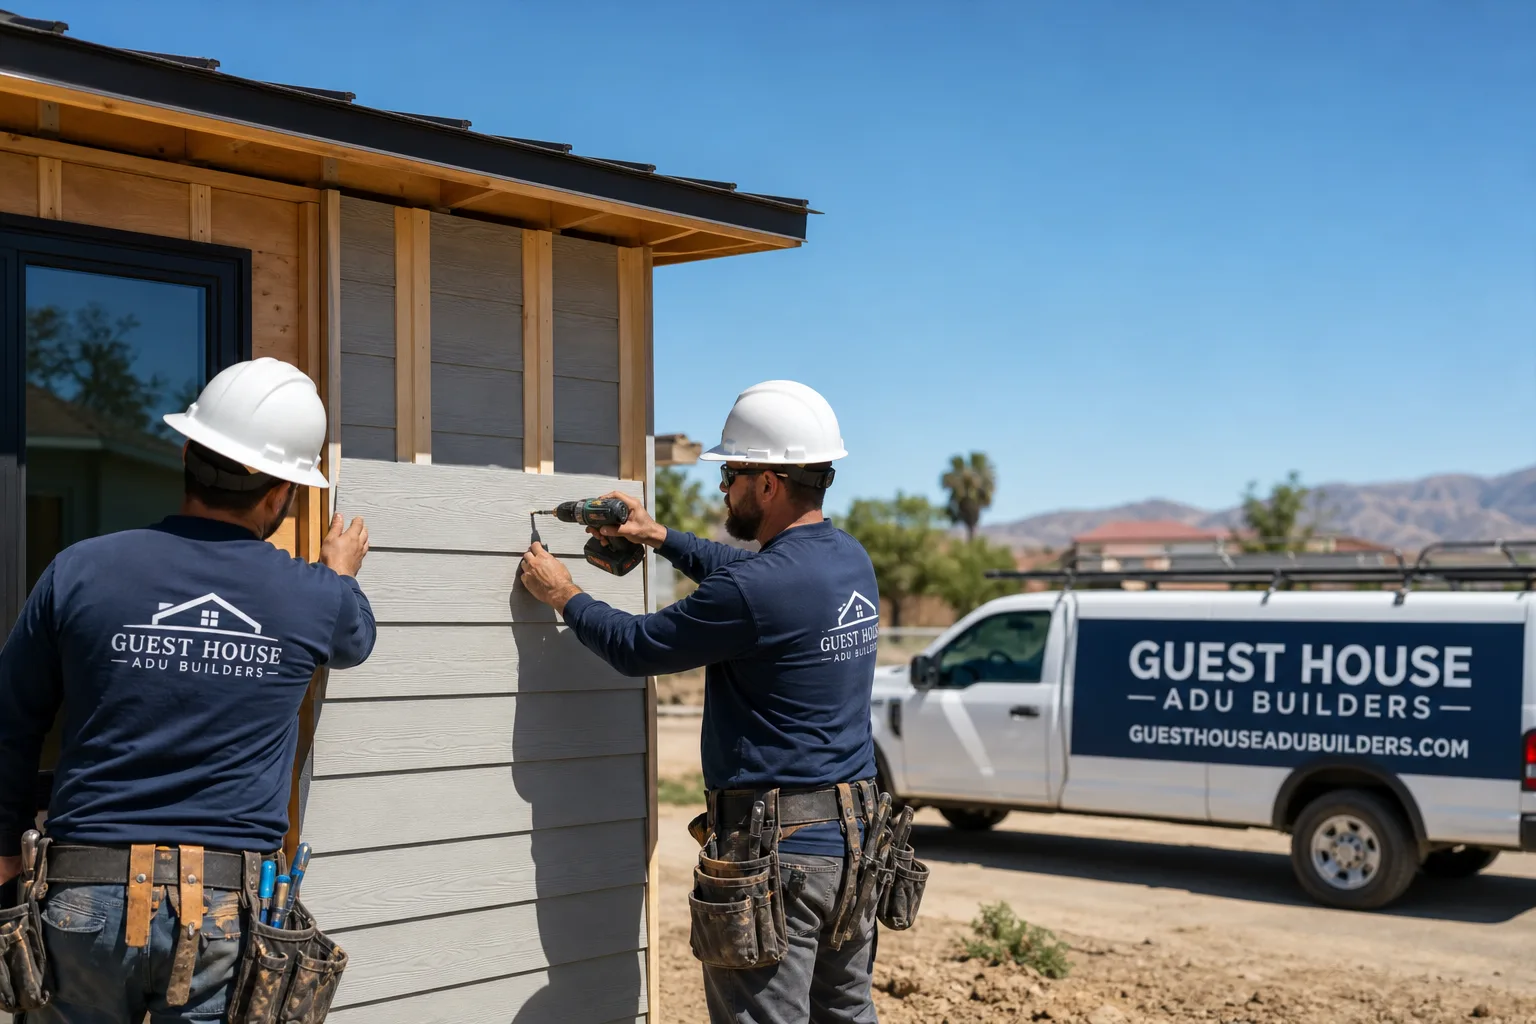
Fast, Reliable ADU Builders Across La Verne
Adding an accessory dwelling unit in La Verne comes with a permitting path most neighboring cities simply don’t have. If your ADU exceeds 750 square feet, the city requires a Minor Conditional Use Permit, and lots north of Foothill Blvd trigger a separate hillside and slope review. That means the entitlement process, not the framing, controls your timeline. We plan for that from the first site visit, so you’re not staring at a stalled permit six months in. Call us at (833) 863-7015 for a free estimate and a straight answer about what your specific lot will require.
We work across La Verne, from the historic grid near Bonita Ave and D St to the foothill streets above Foothill Blvd, and we’ve built enough units here to know where the plan-check snags hide. Our ADU Builders team is brand-agnostic, so the recommendation you get is matched to your lot, your budget, and La Verne’s specific code requirements, not to a single manufacturer’s inventory.
Why Guest House ADU Builders Is La Verne’s Preferred ADU Builders Company
La Verne homeowners don’t need a general contractor who does ADUs occasionally. They need someone who knows that a garage conversion near the downtown grid near Arrow Hwy often requires an alley setback survey, and that a hillside lot north of Foothill Blvd needs a slope review before structural drawings are even finalized. That’s the work we do every week.
We’re authorized to build with seven leading prefab brands: Abodu, Cover, Dvele, Mighty Buildings, Boxabl, Plant Prefab, and Tuff Shed. Because we aren’t tied to one manufacturer, we compare construction time, price per square foot, and finish quality side by side and show you what actually fits. We also specify James Hardie fiber-cement siding on exterior work, which matters in La Verne’s dry, hot summers and Santa Ana wind season.
Led by Nate Calloway, our team handles ADU construction, kitchen remodeling, and bathroom remodeling as one coordinated project. So if you’re adding a detached unit and want to refresh a 1970s bathroom in the main house at the same time, you’re not managing two contractors and two schedules. One team, one permit strategy, one punch list.
ADU Construction in La Verne
ADU Construction in La Verne means building a unit that satisfies both the California building code and a city-specific entitlement process. A typical new detached ADU in La Verne runs $250,000 to $450,000 depending on size, site conditions, and whether the lot triggers a hillside review. A garage conversion usually falls between $120,000 and $220,000 because the shell already exists, though older electrical panels and missing rear-yard drainage on 1950s ranch homes in the 91750 zip code can add $8,000 to $20,000 before drywall ever goes up.
Permit Path and Entitlements
La Verne still requires a Minor Conditional Use Permit for ADUs over 750 square feet. That’s a public hearing process, and it adds roughly two to four months before plan check even begins. Lots north of Foothill Blvd also need a hillside and slope review, which can require a soils report and structural adjustments. We include these steps in our quotes. Cheap bids often omit them, and the owner discovers the omission when the permit stalls.
Site Work and Foundation Choices
Most La Verne lots have enough yard depth for a detached unit, but the older ranch homes near downtown frequently sit on alley easements. We handle the survey, the setback verification, and the foundation design so the unit sits correctly the first time. For prefab installations, we coordinate with the manufacturer on delivery and crane placement for tighter lots.
Detached ADU in La Verne
A Detached ADU in La Verne is the most common project we build, because the city’s older housing stock, especially the 1950s and 1960s ranch homes around the historic downtown grid, almost always has the rear-yard space to support one. A new detached unit typically runs $250,000 to $450,000. If your lot sits north of Foothill Blvd, count on the hillside review adding engineering time and possibly retaining wall work.
Fire and Wind Requirements
La Verne sits at the base of the San Gabriel Mountains. Summer heat regularly passes 100 degrees, and Santa Ana winds push dry, ember-bearing air through the foothills. So a detached ADU here needs a Class A roof assembly and ember-resistant vents. Coastal-grade materials won’t pass inspection, and they’re a liability issue for insurance later. We spec these from the first drawing.
Design That Fits the Lot
Long, narrow lots common in the 91750 zip code work well with a one-bedroom or studio layout that preserves driveway access. We compare prefab floor plans from multiple brands against a site-built estimate, then show you both numbers. When it makes sense to leave the main house untouched, a detached unit keeps the project isolated, and that’s often the fastest path to a finished rental.
Trusted Brands We Service in La Verne
La Verne homeowners ask us about brands like Boxabl, Plant Prefab, and Tuff Shed because they’ve seen them online and want an honest comparison. We’re authorized to build with all seven of the leading prefab ADU brands, so we can show you delivery timelines, material specs, and real cost differences without a sales pitch pushing one product. James Hardie fiber-cement products are our standard on exterior walls, because in La Verne’s summer heat and fire-prone wind season, the exterior matters as much as the floor plan. We match you to the right ADU system, not the one we happen to sell.
Common ADU Builders Problems We See in La Verne Homes
- Skipped alley easement surveys on garage conversions. The 1950s ranch homes near Bonita Ave and D St often have rear garages on shared alleys. Converting one without a survey means plan-check rejection and three to six months of delay. We order the survey before drawings are submitted.
- Coastal-grade roofing and vents that fail fire review. La Verne requires Class A roof assemblies and ember-resistant vents because of Santa Ana wind exposure. Using standard coastal materials gets a correction notice and can surface later during insurance underwriting.
- Missing hillside and slope review north of Foothill Blvd. Any lot above Foothill triggers a separate slope review. Structural redesigns after denial routinely add $15,000 to $30,000. We identify that requirement in the first site walk.
- Undersized electrical panels from 1950s-1970s construction. Many older homes in the historic downtown grid and surrounding streets carry 100-amp panels. A new ADU needs a service upgrade, and a quote that leaves it out is not a real quote.
Pricing for ADU Builders in La Verne, CA
Detached ADU construction in La Verne generally runs $250,000 to $450,000. Garage conversions fall between $120,000 and $220,000. A junior ADU inside an existing home typically costs $80,000 to $150,000. The two biggest local cost drivers are the Minor Conditional Use Permit path for units over 750 square feet and the hillside review for lots north of Foothill Blvd, so a compliant quote will show entitlement and survey line items that a low bid leaves out. We give you a written, line-item estimate before any work starts. Call (833) 863-7015 to schedule your free estimate.
We Also Serve Cities Near La Verne
We work throughout the eastern San Gabriel Valley and the Inland Empire foothill corridor. In addition to ADU Builders in La Verne, we serve homeowners in Claremont, Pomona, Montclair, and Upland. Each city has its own ADU ordinance differences, and we keep current on all of them.
Serving La Verne, CA — Our Local Coverage Area
We’re based in the La Verne area and know this community well. Use the map below to see our service coverage — if you’re nearby, we can almost certainly help.
FAQs About ADU Builders in La Verne
Yes. La Verne still requires a Minor Conditional Use Permit for any ADU over 750 square feet, which adds a public hearing and roughly two to four months to the timeline before building permits even start. This is a key difference from neighboring cities like Pomona or Montclair, where many ADUs proceed by right. Call (833) 863-7015 and we’ll map out a realistic schedule for your specific lot.
ADUs in La Verne need a Class A roof assembly and ember-resistant vents because of the city’s Santa Ana wind exposure and foothill fire zone, plus insulation and shading rated for summer temperatures above 100 degrees. Coastal-grade roofing that passes in other LA County cities will not pass inspection here. We include these specs as standard.
Many 1950s ranch homes near the historic grid bounded by Bonita Ave, D St, and Arrow Hwy have garages on shared alley easements, and converting them requires the city to review the alley setback, which starts with a survey. Skipping the survey means plan-check rejection. We order it before submitting drawings.
Documented compliance with La Verne’s Class A and ember-resistant requirements shows the insurer that the unit meets current fire and wind code, which helps keep premiums steady and avoids claims disputes later. On one ranch conversion near Bonita Ave and D St, we upgraded the roof assembly and vents before framing, and the owner kept her existing premium because the compliance was documented. Call us for a free estimate that includes this compliance scope.
A compliant quote should include the Minor Conditional Use Permit application and hearing time if the unit exceeds 750 square feet, a hillside and slope review if the lot sits north of Foothill Blvd, an alley setback survey for garage conversions downtown, panel upgrades for older homes, and Class A roof specs. If those line items are missing, the low number isn’t a real price. Call (833) 863-7015 for a line-item estimate that accounts for La Verne’s actual process.
On a 1950s ranch near Bonita Ave and D St, we converted a shared-alley garage into a detached ADU. The original structure had no rear-yard drainage and an aging electrical panel, so we upgraded to a Class A roof assembly, ember-resistant vents, and a new panel before framing. The city required an alley setback survey and a Minor Conditional Use Permit because the unit exceeded 750 square feet, items a low bid had omitted. Documented compliance let the owner keep her insurance premium steady.
That’s the pattern in La Verne: the site conditions are predictable if you’ve done the work here, and unforgiving if you haven’t. From permit to punch list, one team. We handle ADU construction, kitchen remodeling, and bathroom remodeling under one roof, so you can add a unit and upgrade the main house in a single coordinated project. Built with James Hardie, because the outside of your ADU matters as much as the inside.
Call (833) 863-7015 to schedule your free estimate. Ask for Nate Calloway.
Written by Nate Calloway, Owner at Guest House ADU Builders, serving La Verne and surrounding foothill communities.