
Fast, Reliable ADU Builders Across Upland
ADU construction in Upland almost always means converting an existing detached garage or building a compact backyard unit on a lot that was developed 50 to 70 years ago. The real cost driver isn’t the square footage. It’s what’s hiding inside those walls: cloth-wrapped wiring, rotted sill plates, slabs poured without vapor barriers. We’ve worked these lots across 91784, 91785, and 91786, and we know what Upland’s older housing stock throws at you. Nate Calloway and our team handle the surprises with inspection first, written allowances second, and no change order you didn’t approve in writing. Call (833) 863-7015 to schedule a free walkthrough of your garage or backyard.
Why Guest House ADU Builders Is Upland’s Preferred ADU Builders Company
Upland homeowners aren’t looking for a general contractor who does ADUs on the side. They want someone who has worked older foothill lots and knows what a 1960s tract home reveals once walls come open. That’s us. Our team has run conversions in the tree-lined tracts north of Foothill Boulevard, through the post-war subdivisions off Euclid Avenue, and out toward San Antonio Heights. The pattern is consistent: garages built as car storage, not living space, and every one needs electrical, insulation, and slab work before it meets Title 24.
We compare ADU Builders systems against site-built options so you get honest numbers on construction time and cost per square foot before you commit. Seven prefab brands sit on our roster, but we don’t push one. We push the one that fits your lot, your budget, and what Upland’s design review will actually approve.
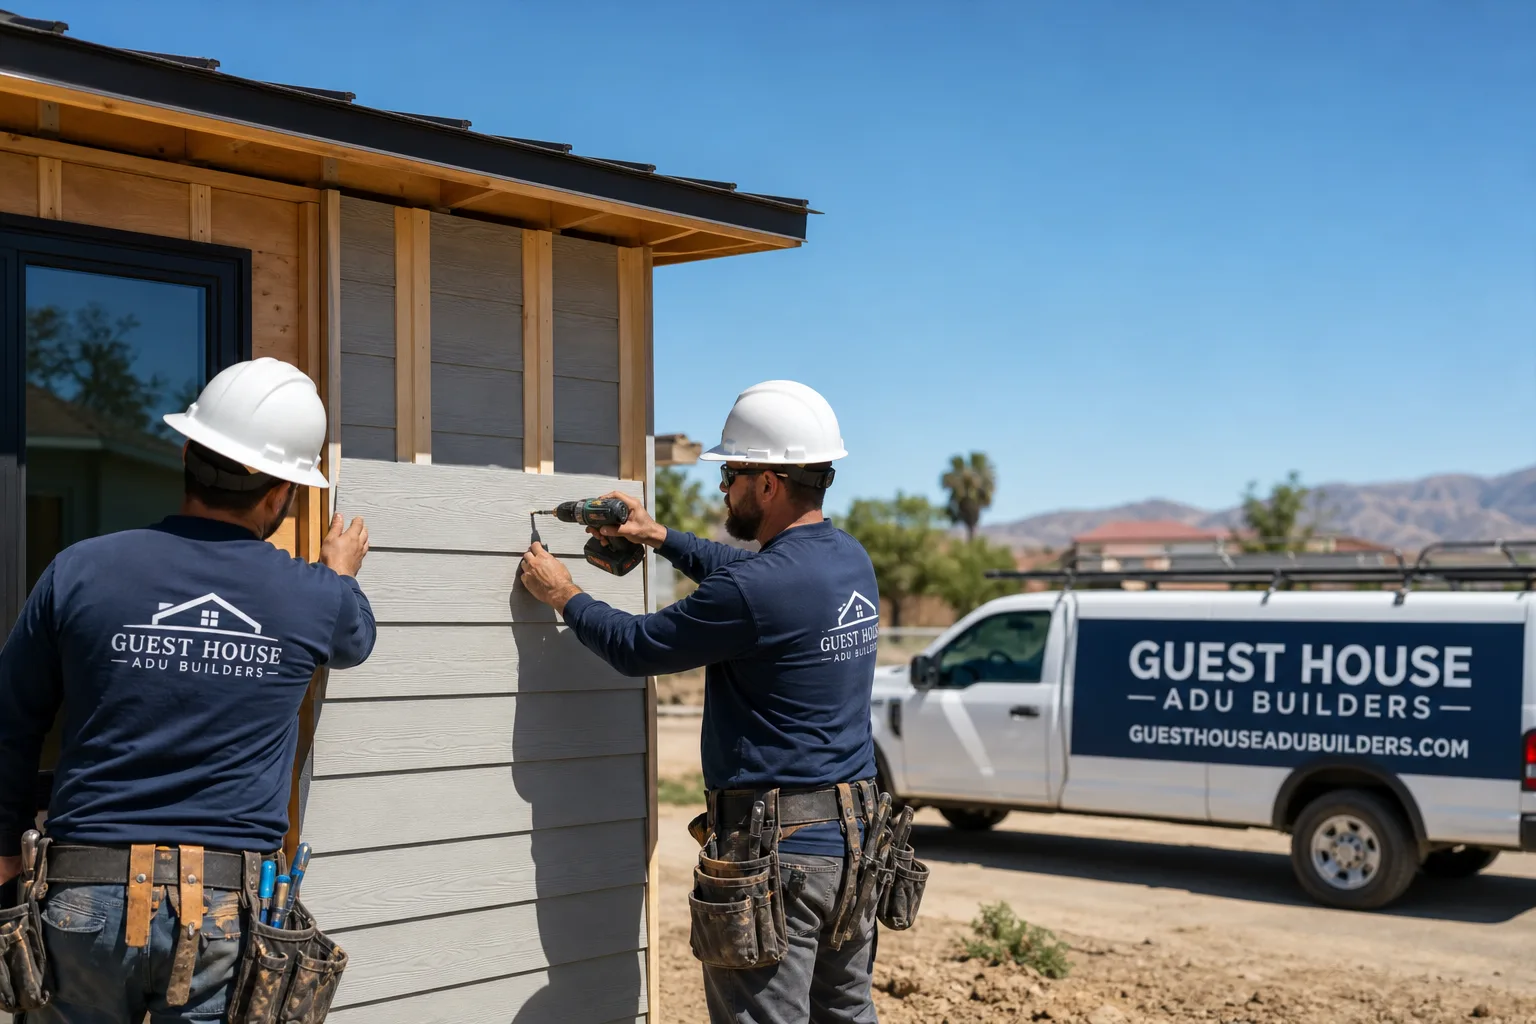
From permit submittal to final inspection, one team runs the whole job. That means the framing crew, the electrician, and the James Hardie siding installer all work from the same schedule and the same contract.
ADU Construction in Upland
ADU Construction in Upland typically runs $180 to $340 per square foot for a garage conversion, while site-built detached units start closer to $300 per square foot and climb from there depending on site conditions and finish level. The spread is real because Upland’s lots vary wildly: flat, clean slab-on-grade parcels in the 91786 corridor price out differently than sloped foothill properties with mature tree roots crossing the utility path.
Garage Conversion Reality Check
Most Upland garages were built before 1980. That means 2×4 exterior walls, minimal or no insulation, 60-amp subpanels at best, and slabs with no moisture barrier. Converting one to a legal ADU means opening the framing, upgrading the electrical service, adding insulation to current standards, and often pouring an interior slab cap or adding a vapor barrier. We quote these line items up front, not as surprises.
The Permit Trigger Points
Upland’s building department cares about setbacks, parking replacement, energy compliance, and structural adequacy. An attached garage conversion usually clears height and setback rules easier than a detached build, but it still triggers a Title 24 energy review and often a structural review if the slab shows cracking. We pull permits for every job and see them through signed final inspection.
Detached ADU in Upland
A Detached ADU in Upland is often the better play when the existing garage is too small, too far gone, or sits too close to the property line to convert. You’re essentially building a compact house in the backyard. In Upland’s 91784 zip, where lots run larger and many still hold the original citrus and shade trees, a detached unit gives you privacy from the main house and a cleaner rental or family setup.
Siting Around Trees and Setbacks
The mature trees that make Upland feel established are a genuine constraint. Root zones extend well past the canopy, and trenching through them for water, sewer, and electrical can damage or kill a tree. Worse, some trees fall under Upland’s heritage-tree rules, which means removing or even heavily pruning one can trigger a review that stalls your plans. We check tree placement and protected status before the drawings go anywhere near the counter.
Foundation and Utility Costs
A site-built detached unit needs a foundation, new utility runs, and often a separate address and meter if you’re renting it out. In Upland, expect a foundation and rough utilities to add $35,000 to $60,000 before any finishes. Prefab options like Boxabl or Mighty Buildings can cut site time significantly, but the foundation, trenching, and utility hookups are the same whether the walls arrive on a truck or get framed on site.
Trusted Brands We Service in Upland
We’re authorized to build with seven leading prefab systems, and in Upland we most often specify Dvele, Mighty Buildings, and Plant Prefab, depending on your lot and budget. Dvele gives a tight, factory-sealed envelope that holds up well in Inland Empire heat. Mighty Buildings offers fast panelized construction with a strong thermal break. Plant Prefab is the choice when you want a custom finish but don’t want six months of on-site framing noise. We stock common replacement parts and coordinating exterior materials locally for Upland jobs, so warranty fixes and touch-ups don’t sit on a backorder list.
Common ADU Builders Problems We See in Upland Homes
- Cloth-wrapped wiring and 60-amp subpanels. A 1960s Upland garage was wired for a light bulb and a door opener, not a kitchenette and mini-split. Rewiring and a new subpanel are the rule, not the exception.
- Rotted sill plates from sprinkler runoff. Upland lots lean toward lush landscaping, and decades of overspray against a garage wall rots the bottom framing. We fix this before any drywall goes up.
- Slabs with no vapor barrier. If you want a bedroom or living space on that slab, trapping ground moisture will fail you. A slab cap or epoxy moisture barrier is standard on our Upland conversions.
- Santa Ana wind and heat loads. West-facing units in Upland bake in summer and take direct wind in fall. We spec radiant barrier, high-R wall insulation, and ember-resistant vents on foothill edge properties.
Pricing for ADU Builders in Upland, CA
A garage conversion in Upland usually lands between $120,000 and $220,000 once you account for electrical, insulation, slab work, plumbing rough-in, and finishes. A detached site-built studio runs $140,000 to $260,000, and a one-bedroom prefab installation typically falls between $160,000 and $280,000 depending on the system and site prep. Foundation work, tree-root trenching, and utility upgrades are the three biggest variables. We give you a written, line-item estimate after the first walkthrough, and any condition we can’t see until walls are open gets priced as a written allowance, approved by you before we proceed. Call (833) 863-7015 for a detailed quote on your specific property.
We Also Serve Cities Near Upland
Our ADU Builders in Upland team regularly works in San Antonio Heights, Claremont, Montclair, and Rancho Cucamonga. Each city has its own design review quirks and setback rules, but the housing stock is similar: post-war tract homes with garages begging for a second life. If you’re just over the Upland line, you’re still in our normal service area.
Serving Upland, CA — Our Local Coverage Area
We’re based in the Upland area and know this community well. Use the map below to see our service coverage — if you’re nearby, we can almost certainly help.
FAQs About ADU Builders in Upland
Because the real conditions are behind the drywall and under the slab. A visual walkthrough can’t tell you the wiring is cloth-wrapped, the sill plates are rotted, or the slab has no vapor barrier. We open a section of framing during our inspection and price those line items as written allowances, so what looks like a changed quote was actually already disclosed. Call (833) 863-7015 and we’ll explain the inspection process before you sign anything.
Most yes. We’ve converted garages built from the late 1940s through the 1970s across Upland by upgrading the electrical, reinforcing framing where needed, adding insulation, and addressing slab moisture. The building code doesn’t care how old the structure is; it cares whether it meets current standards when we’re done. If the slab is cracked or the framing is undersized, we tell you what repairs cost before the permit goes in.
Two ways. Root zones restrict where we can trench for utilities without killing the tree, and some older trees may be protected under Upland’s heritage-tree rules, which can limit removal or heavy pruning. We map the trees and root zones during our site evaluation, then design the unit around them. Ignoring the trees is how plans die at the counter. Call (833) 863-7015 for a free siting check on your lot.
High-R wall and attic insulation, low-E or double-pane glazing, and a reflective roof surface are non-negotiable in Upland’s summer heat. For properties near the foothill edge or anywhere the Santa Anas push embers downslope, we also recommend ember-resistant vents and non-combustible siding details. James Hardie fiber-cement hits both marks: it holds paint in the sun and doesn’t feed a fire.
Because Upland’s design review process gives neighbor comments real weight in older tree-lined tracts. A unit that ignores setbacks, scale, or window placement can trigger objections that stall a permit for months. We design to the lot’s existing rhythm: rooflines that match the main house, windows that don’t stare into the neighbor’s yard, and finishes that look like they were always there. Call (833) 863-7015 and we’ll walk the site with that in mind.
Written by Nate Calloway, owner at Guest House ADU Builders, serving Upland homeowners with garage conversions and backyard ADUs.