
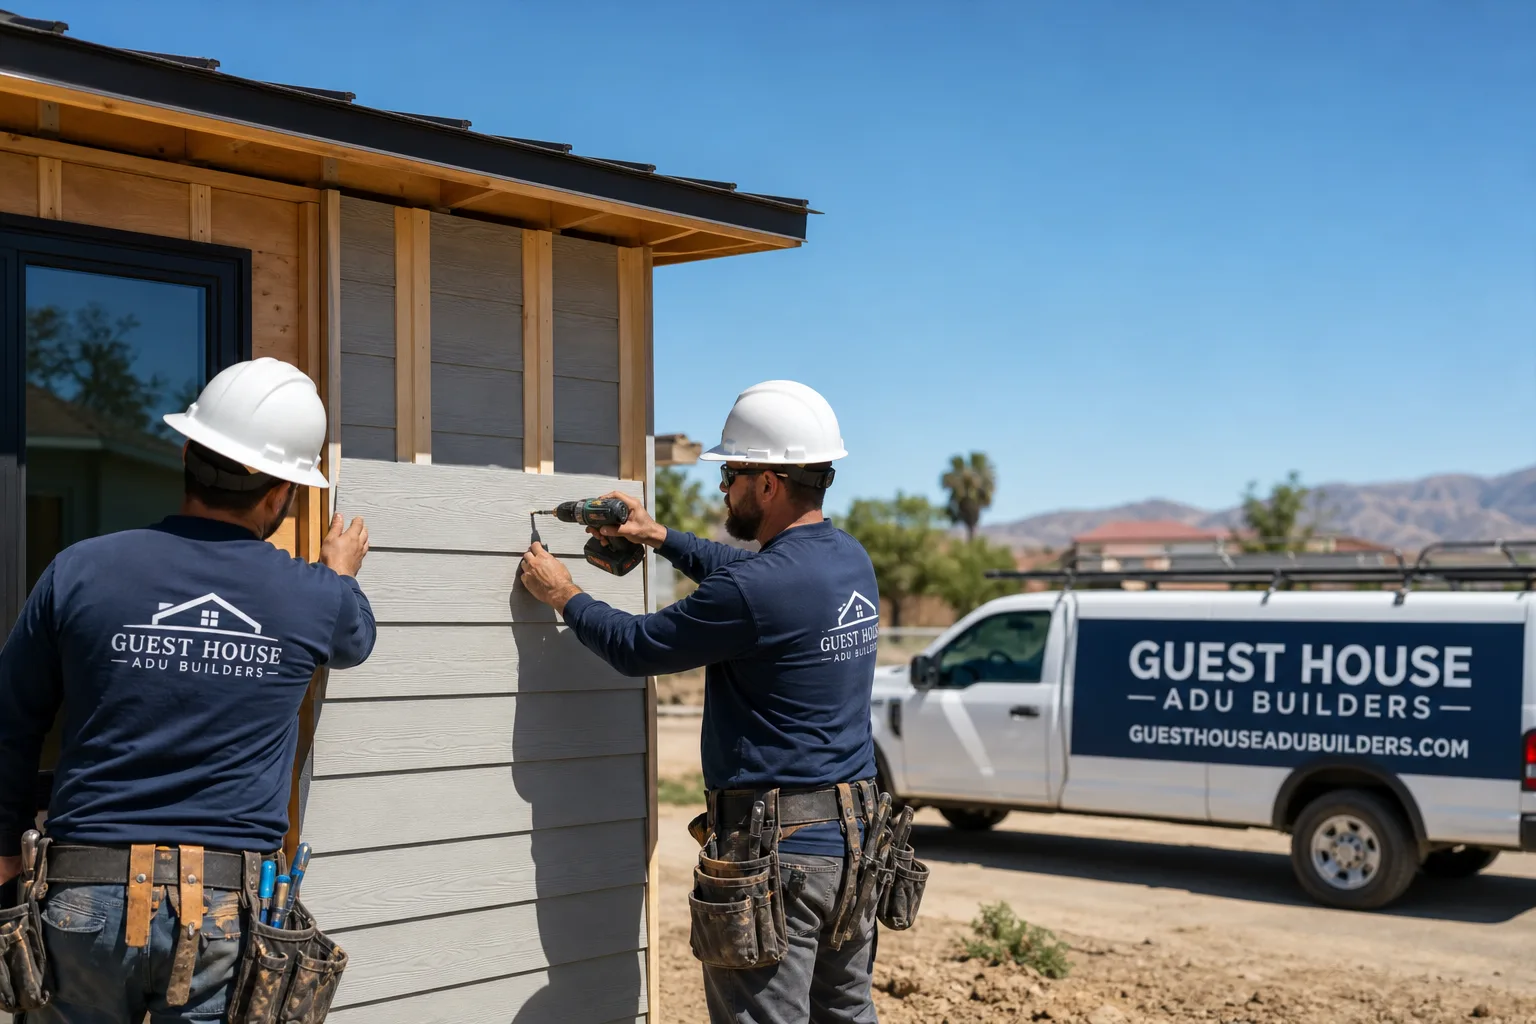
Fast, Reliable ADU Builders Across Ontario
Adding an accessory dwelling unit to an Ontario property usually costs between $180,000 and $320,000 for a detached unit, with garage-to-casita conversions running $85,000 to $160,000 depending on what the existing slab and panel allow. We’re Guest House ADU Builders, and we’ve spent years working the specific conditions Ontario throws at a project: 1950s tract lots, long driveways to rear garages, and summer heat that punishes a poorly insulated unit. Call (833) 863-7015 and we’ll walk your lot with you, open the panel, check the slab, and give you a written number that actually holds.
Why Guest House ADU Builders Is Ontario’s Preferred ADU Builders Company
Homeowners in Ontario keep hiring us for one reason: we price what’s actually under the surface before the contract is signed. Most ADU quotes in the 91764 and 91761 zip codes get written off a layout drawing. Ours start with an opening inspection on the existing structure, because that’s where the real number lives. A 1950s garage with cloth wiring and no vapor barrier under the slab is a different project than a clean shell, and the contract has to reflect that.
Our reputation across Ontario, Upland, and Chino comes from showing up with a multi-brand comparison rather than a pitch. We’re authorized to build with Dvele, Mighty Buildings, and Plant Prefab, among seven prefab manufacturers. That means when a homeowner near the Ontario Mills area asks about a factory-built unit, we can show them three construction systems side by side, with real price-per-square-foot numbers and honest lead times. Nate Calloway built this company to be brand-agnostic, and that’s exactly how the estimating process runs.
When you call, you’re not getting routed to a sales team. You’re talking to the people who will actually open your panel and pour your foundation. That matters in a city where the permit counter asks questions a generalist contractor has to bluff through.
ADU Construction in Ontario
ADU construction in Ontario means navigating a building stock that’s mostly 1950s through 1970s single-story stucco on wide lots, with the specific code triggers those homes carry: panel capacity, egress, insulation, and ventilation upgrades that the permit office requires once walls come open. Homeowners here are typically adding a unit for a multi-generational family member or rental income, and the project breaks down into three phases: site and structural assessment, permit drawings and submittal, then construction with written change orders if anything surfaces mid-build.
Site Assessment and Allowances
We open the existing garage or identify the building envelope before we write a number. That inspection sets the allowance lines for electrical panel replacement, slab remediation, and waterproofing, so the contract reflects reality instead of a guess. If your 1950s garage has a cracked slab with no vapor barrier, the allowance is in the contract before you sign.
Permit and Construction Sequence
Ontario’s permit cycle for ADUs runs longer than homeowners expect, especially when the unit triggers a panel upgrade. We handle the drawings, the submittal, and the corrections. Once the permit clears, construction on a detached unit typically runs four to seven months depending on whether you’re going prefab or site-built.
Detached ADU in Ontario
A detached ADU in Ontario is the most common build we do, because the lot geometry actually supports it: long, wide driveways ending at a rear garage, with enough side yard to place a unit without cramping the main house. The cost range runs $180,000 to $320,000 for a new detached unit on a fresh foundation, and $85,000 to $160,000 for converting the existing rear garage. The deciding number is set by what we find when we open the garage slab and panel, not by the floor plan.
Garage-to-Casita Conversions
Ontario’s older neighborhoods were platted with detached rear garages at the end of long driveways, so a large share of ADU demand here starts as a garage conversion. The real question is never design; it’s whether the 1950s slab can legally carry a habitable unit and whether the panel can feed it. We answer both before we quote.
New Foundation Builds
When the garage isn’t salvageable, or when the lot has open rear space, we build from the ground up. We specify James Hardie fiber-cement siding on every shell, sized HVAC for 100°F+ Inland Empire summer stretches, and sealed glazing that holds up through Santa Ana wind events. A unit that can’t hold temperature in Ontario’s heat isn’t worth building.
Trusted Brands We Service in Ontario
We’re authorized to build with seven of the leading prefab ADU manufacturers, and that’s a different model than a single-brand dealer. When an Ontario homeowner compares Dvele against Mighty Buildings against Plant Prefab, we’re the ones laying out real construction time, price per square foot, and finish quality for each. The recommendation follows your budget and lot, not a manufacturer relationship. Because we service Ontario directly, we can bring factory representatives to your site and handle warranty claims locally.
Common ADU Builders Problems We See in Ontario Homes
- Undersized 1950s electrical panels. Most Ontario tract homes from that era were built with 60-amp service and cloth-insulated wiring. A permitted ADU requires panel capacity that’s often double what’s there, which means a service upgrade gets triggered the moment we pull the permit.
- Garage slabs with no vapor barrier. The rear garages on Ontario’s older lots were poured as storage slabs, not living space. Without a vapor barrier, moisture migrates through the concrete and into the finished unit, which shows up as air-quality problems after the first hot season.
- Failed waterproofing on existing shells. An old garage that’s been absorbing Inland Empire sun and occasional heavy rain for sixty years usually has cracked stucco, failed sealant at the base plate, and rot hiding behind the siding. Slapping drywall over it is how you get mold complaints from tenants.
- Undersized or damaged framing. Some Ontario garages were stick-framed with the minimum lumber code allowed in the 1950s. Once we open the walls, we often find header spans that won’t pass a structural review for a habitable unit, and that’s a contract line item, not a surprise.
Pricing for ADU Builders in Ontario, CA
Here’s what ADU work actually costs in Ontario, based on the projects we’ve built across 91764, 91798, 91758, and 91761. A detached ADU on a new foundation runs $180,000 to $320,000. A garage-to-casita conversion runs $85,000 to $160,000, with the spread set by slab condition, panel capacity, and whether waterproofing and framing need full replacement. Prefab units typically land at $300 to $450 per square foot installed; site-built runs $350 to $550. The estimate is free. Call (833) 863-7015 and we’ll open the panel and slab, then give you a written number with allowances already in it.
We Also Serve Cities Near Ontario
Our service area covers ADU Builders in Ontario and the surrounding communities. We regularly run projects in Montclair, Upland, Chino, and San Antonio Heights, and the same estimating process applies: opening inspection first, written allowances in the contract, and a final number that matches. If you’re within thirty minutes of Ontario, we’ll come out and look at your lot.
Serving Ontario, CA — Our Local Coverage Area
We’re based in the Ontario area and know this community well. Use the map below to see our service coverage — if you’re nearby, we can almost certainly help.
FAQs About ADU Builders in Ontario
Because the real cost of an Ontario ADU is set by what’s inside the existing walls and under the concrete, not by the layout drawing. A 1950s garage with a cracked slab, no vapor barrier, and a 60-amp panel carries unknowns that no honest contractor can price blind. We write those as line-item allowances after the opening inspection, and every allowance gets priced and approved in writing before we touch that scope. Call (833) 863-7015 to see what this looks like on your property.
Usually yes, but it depends on the slab and the framing, not the floor plan. Most rear garages in Ontario’s older core have slabs poured thin with no vapor barrier and headers sized for storage loads only. We inspect both before we quote. If the slab needs remediation and the framing needs reinforcement, those get written into the contract as priced allowances rather than discovered mid-build. Call (833) 863-7015 and we’ll open it up and tell you straight.
We pull the dead front during our opening inspection and check the service size, the feeder wiring, and the breaker schedule. Most 1950s Ontario homes have 60-amp service with cloth wiring, and a permitted ADU typically requires at least 100 amps, often 200. We write the panel upgrade and any rewiring into the contract as a specific line item before the permit is submitted. That way the city review doesn’t trigger a five-figure surprise.
Ontario’s summer regularly pushes past 100°F, and Santa Ana wind events add dry, dusty air that finds every leak. That means we build ADUs here with a sealed envelope, right-sized high-efficiency HVAC, and shading at any glazing that faces south or west. A converted porch or under-insulated garage will run cooling costs that erase the rental income. We size the unit for the climate, not for code minimums, and we specify James Hardie siding because it holds up to the heat without warping or fading. Call (833) 863-7015 for a build plan that accounts for Ontario’s weather.
Yes, and a significant share of our Ontario clients finance through the CalHFA ADU grant program rather than paying cash. The grant covers pre-construction costs like drawings, permits, and site prep. We’re familiar with the paperwork and the draw schedule, and we’ll structure the contract so the allowances and the financing requirements line up cleanly. Call (833) 863-7015 to talk through how CalHFA works with your project.
From permit to punch-list, one team. We match you to the right ADU system, not the one we happen to sell. Call Guest House ADU Builders at (833) 863-7015 for a free estimate on your Ontario project, or reach out to our ADU Builders team directly.
Written by Nate Calloway, Owner at Guest House ADU Builders, serving Ontario and the surrounding Inland Empire communities.