Fast, Reliable ADU Builders Across Sun City
In Sun City, ADU construction is less about building any unit and more about fitting the right unit onto an older Del Webb lot. Most homes here date from the 1960s through the 1980s, and the permitting, panel capacity, and HOA review that comes with that housing stock demands a contractor who has done it before. Our ADU Builders team works across Sun City’s zip codes 92585, 92586, and 92587, focusing on detached, accessible, heat-resilient units that make sense for 55+ homeowners. Call (833) 863-7015 to schedule a free estimate and get straight answers on what your lot can actually support.
Why Guest House ADU Builders Is Sun City’s Preferred ADU Builders Company
We’re not a general contractor who occasionally does an ADU. Guest House ADU Builders exists in this specific space, and that focus shows in the details that trip up other crews in Sun City. We know the Del Webb tract layouts, the narrow side setbacks, the 100-amp panels hiding behind stucco walls, and the architectural committee that wants your shed roof to match the original pitch. Nate Calloway leads our team with a brand-agnostic approach, comparing seven prefab systems on construction time and price per square foot before recommending one. That means the conversation starts with your budget and your lot, not with a sales quota for a single factory.
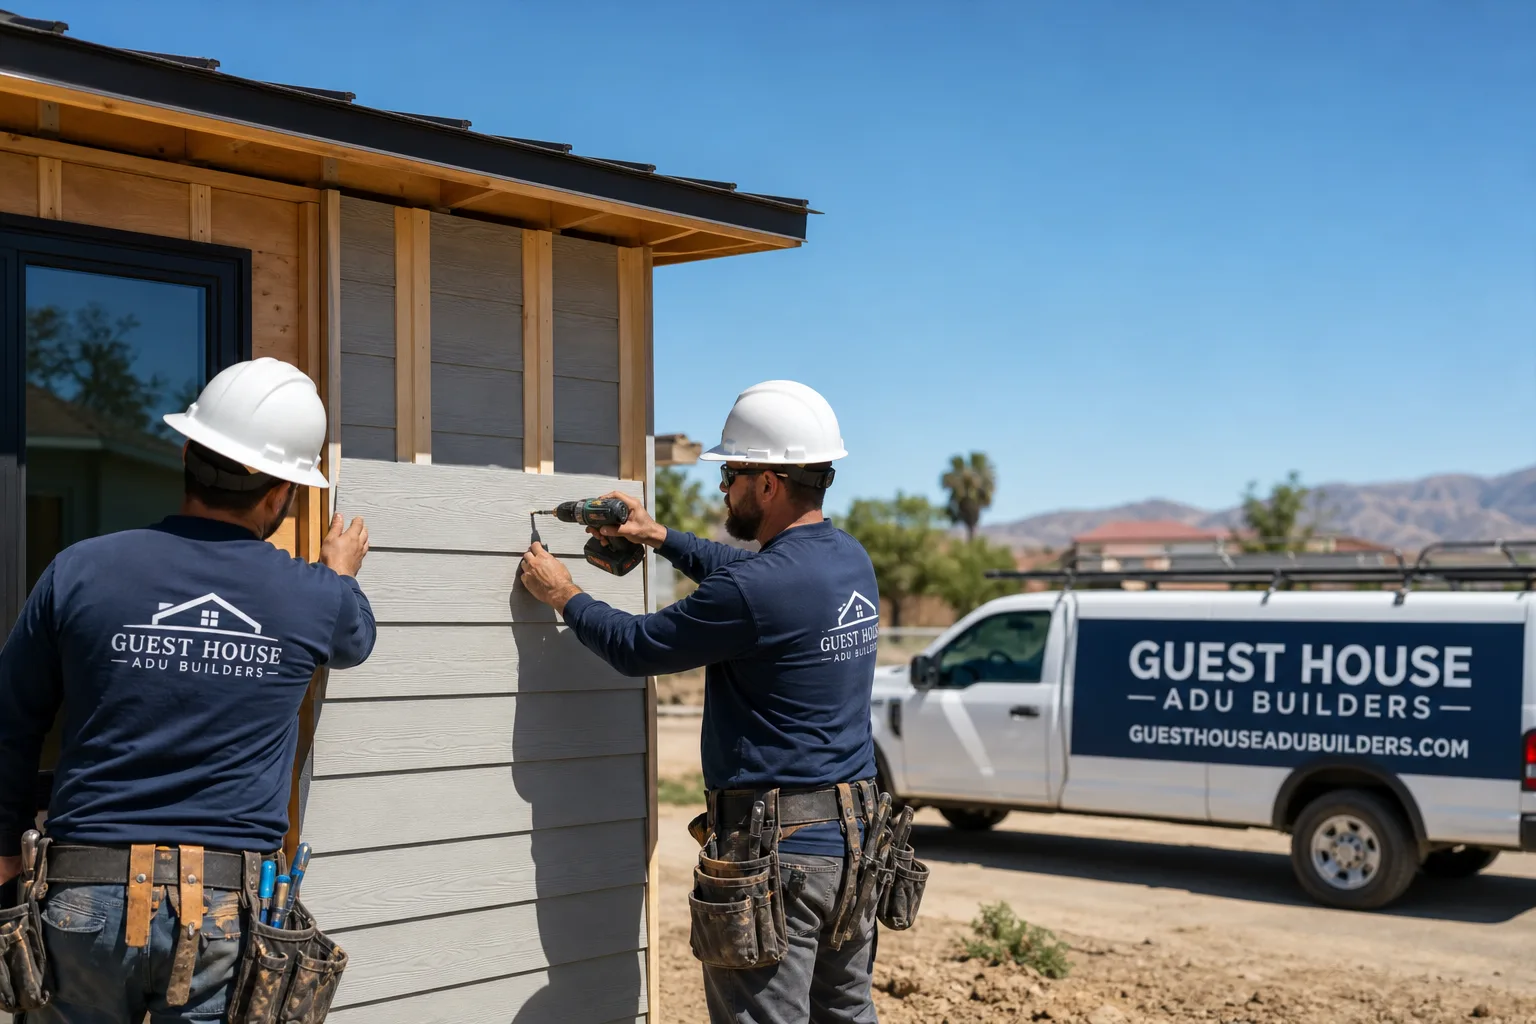
For Sun City homeowners, the practical difference is speed and accuracy. We know which prefab systems fit through the rear-yard access on an older Sun City lot, and we understand what the HOA will and will not approve. Written line-item quotes, fixed pricing with no change orders, and permits pulled and inspections passed are standard on our projects. When a homeowner on Murrieta Road needed a caregiver unit, we handled the 200-amp panel upgrade, the gas meter replacement, and the HOA submittal as one coordinated process, not three separate headaches.
We’re licensed and insured for work throughout Sun City’s 55+ communities, including the Sun City Civic Association area and surrounding neighborhoods. Our local experience means we can often flag panel or setback issues during the first walkthrough, before they become change orders. That is the value of working with someone who has done this exact work in this exact place.
ADU Design in Sun City
ADU design in Sun City starts with a question most general contractors do not ask: will this unit serve a resident, a caregiver, or a tenant, and what does that mean for every doorway, threshold, and switch? For a 55+ community, we default to single-level layouts, zero-threshold entries, 36-inch doorways, and blocking for grab bars whether the client asks for them now or not. Aging-in-place features cost little during framing and a fortune to retrofit later, so we build them in from the first drawing.
Accessible layouts on fixed lots
Sun City’s original Del Webb homes have generous rear yards but modest, narrow side setbacks, which pushes most ADUs into the back of the lot. A thoughtful design works with that constraint: a studio or one-bedroom unit with a walk-in shower, slip-rated flooring, wide hall turn radius, and clear floor space for a future walker or wheelchair. We spec these details on day one, and our drawings reflect where grab-bar blocking goes even if walls are finished now and bars added later.
Design review and materials
Sun City’s HOA architectural committee reviews roof pitch, stucco color, and often window placement against the original tract. We handle that submittal, matching your ADU’s exterior to the 1960s – 1980s character of the neighborhood so the review moves without a stop-work order. For the exterior, we specify James Hardie fiber-cement siding or stucco to match the main house, and we design for heat: reflective roofing, high attic insulation, and west-facing shade are standard, not upgrades.
Backyard ADU in Sun City
A backyard ADU in Sun City is typically a rear-yard detached unit, and that placement comes with three realities: you will likely need an electrical service upgrade, you will need HOA approval, and you will need cooling designed for Riverside County’s 100°F summer afternoons. The good news is most Del Webb lots have the yard depth to fit a 400-to-800-square-foot unit without fighting the house footprint, and prefab systems can speed up construction significantly once permits clear.
Panel, gas, and meter realities
This is the hidden cost outsiders miss. Sun City’s original tract homes mostly run on 100-amp panels and older gas meters sized for a 1960s kitchen, not a second dwelling with its own HVAC and cooking load. We routinely upgrade to a 200-amp panel with a separate meter so the ADU gets its own utility identity and the main house does not trip breakers every July afternoon. We price that upgrade in the initial quote, not as a surprise change order later.
Prefab installation fit
Some Sun City backyards are tight to crane and others have good access from the side street; we evaluate path width, overhead lines, and grade during the estimate and tell you honestly which prefab system works and which doesn’t make sense to force onto your lot. We match you to the right ADU system, not the one we happen to sell. For Sun City lot shapes, we have seen strong fits with systems like Boxabl’s compact footprint and Plant Prefab’s panelized builds that go up faster with less on-site cutting.
Trusted Brands We Service in Sun City
We are authorized to build with seven of the industry’s leading prefab ADU brands, including Boxabl, Plant Prefab, and Tuff Shed. That matters because the recommendation changes by lot. A narrow rear-yard ADU with no drive-up access might call for a panelized system from Plant Prefab, while a budget-conscious investor on a flat Sun City lot might get a better price per square foot from Boxabl. We compare these options side by side for Sun City customers on construction time, finish quality, and cost, and we stock local components for the most common panel and meter configurations to keep the job moving without waiting on parts from out of state. James Hardie exterior products are our standard for durability in Sun City’s heat, and we carry the materials for that finish on most builds.
Common ADU Builders Problems We See in Sun City Homes
- Undersized 100-amp panels failing inspection: On a recent job in the Sun City Civic Association area, the original panel could not carry the new heat pump and kitchen, so we upgraded to 200 amps with a separate meter before any framing started. If you build first and discover this at inspection, you are paying for demolition and retrofit.
- HOA stop-work orders on roof or color: The architectural committee does not care how fast you want to build. Shed roof pitch and stucco color must match the original tract, and skipping that review creates a forced fix after the fact.
- Unshaded slab-on-grade units baking in summer: A backyard ADU with no west-facing shade and cheap attic insulation becomes a 110°F hot box. We design for reflective roofing, proper insulation, and AC sized for Sun City’s extreme heat before the first wall goes up.
- Narrow side setbacks limiting unit width: Sun City’s original side yards are tight, and some prefab modules simply will not fit. We measure early and tell you if a panelized or custom build is the honest answer for your lot.
Pricing for ADU Builders in Sun City, CA
A detached backyard ADU in Sun City typically runs from $180,000 to $340,000 depending on square footage, system choice, and utility scope. A 400-square-foot studio using a prefab panel system often falls in the $180,000 – $230,000 range, while a one-bedroom with a full kitchen, walk-in shower, and heat-resilient design runs $250,000 – $340,000. Electrical panel upgrades, separate metering, and HOA submittal work add $4,000 – $12,000 depending on the existing service. These are the real Sun City numbers, priced with fixed, written line-item quotes and no change orders. Call (833) 863-7015 to schedule a free estimate for your specific lot. We will walk the yard, check the panel, and give you an honest number.
We Also Serve Cities Near Sun City
Our ADU Builders in Sun City team also covers Quail Valley, Romoland, Good Hope, and Perris. Work in those areas carries different panel ages, HOA rules, and setback realities, and we route crews based on the project scope. If your property is near the Sun City border, mention it when you call and we will confirm coverage and closest scheduling.
Serving Sun City, CA — Our Local Coverage Area
We’re based in the Sun City area and know this community well. Use the map below to see our service coverage — if you’re nearby, we can almost certainly help.
FAQs About ADU Builders in Sun City
In most Sun City Del Webb homes, the original 100-amp panel cannot support a second dwelling with a full kitchen and HVAC, so you will likely need a 200-amp upgrade with a separate meter before inspection passes. Costs for that upgrade typically run $4,000 – $8,000 and are included in our written quote from day one. Call (833) 863-7015 and we will check your panel during the free estimate, not after framing starts.
Yes. The Sun City architectural committee reviews roof pitch, stucco color, and often window placement to match your home’s original 1960s – 1980s Del Webb tract. Skipping that review risks a stop-work order and forced modifications, so we handle the submittal and build the approval timeline into the schedule upfront.
Zero-threshold entries, 36-inch doorways, blocking behind shower walls for grab bars, slip-rated flooring, and a single-level floor plan are the five features we put in nearly every Sun City build even when the homeowner does not ask. They cost little at framing and make the difference between a unit a resident can use for twenty years and one that needs a remodel in five. Call (833) 863-7015 for a design conversation specific to your lot.
We design for Sun City’s 100°F summer afternoons with reflective or tile roofing, high attic insulation, properly sized AC, and shade over west-facing walls. A shed-roof unit with cheap insulation is the most common mistake we correct on other builders’ work, and we size the system for the worst August week, not the average. That is standard on every estimate we write.
Yes, often, but the right system depends on your lot’s side access, overhead lines, and HOA review. We are authorized to build with Abodu, Cover, Boxabl, Plant Prefab, and five other leading brands, and we will tell you honestly which fits your Sun City lot and which does not. The recommendation is driven by your property, not by a factory relationship. Call (833) 863-7015 for a free estimate and side-by-side comparison.
Written by Nate Calloway, Owner at Guest House ADU Builders, serving Sun City and the surrounding Riverside County communities.