
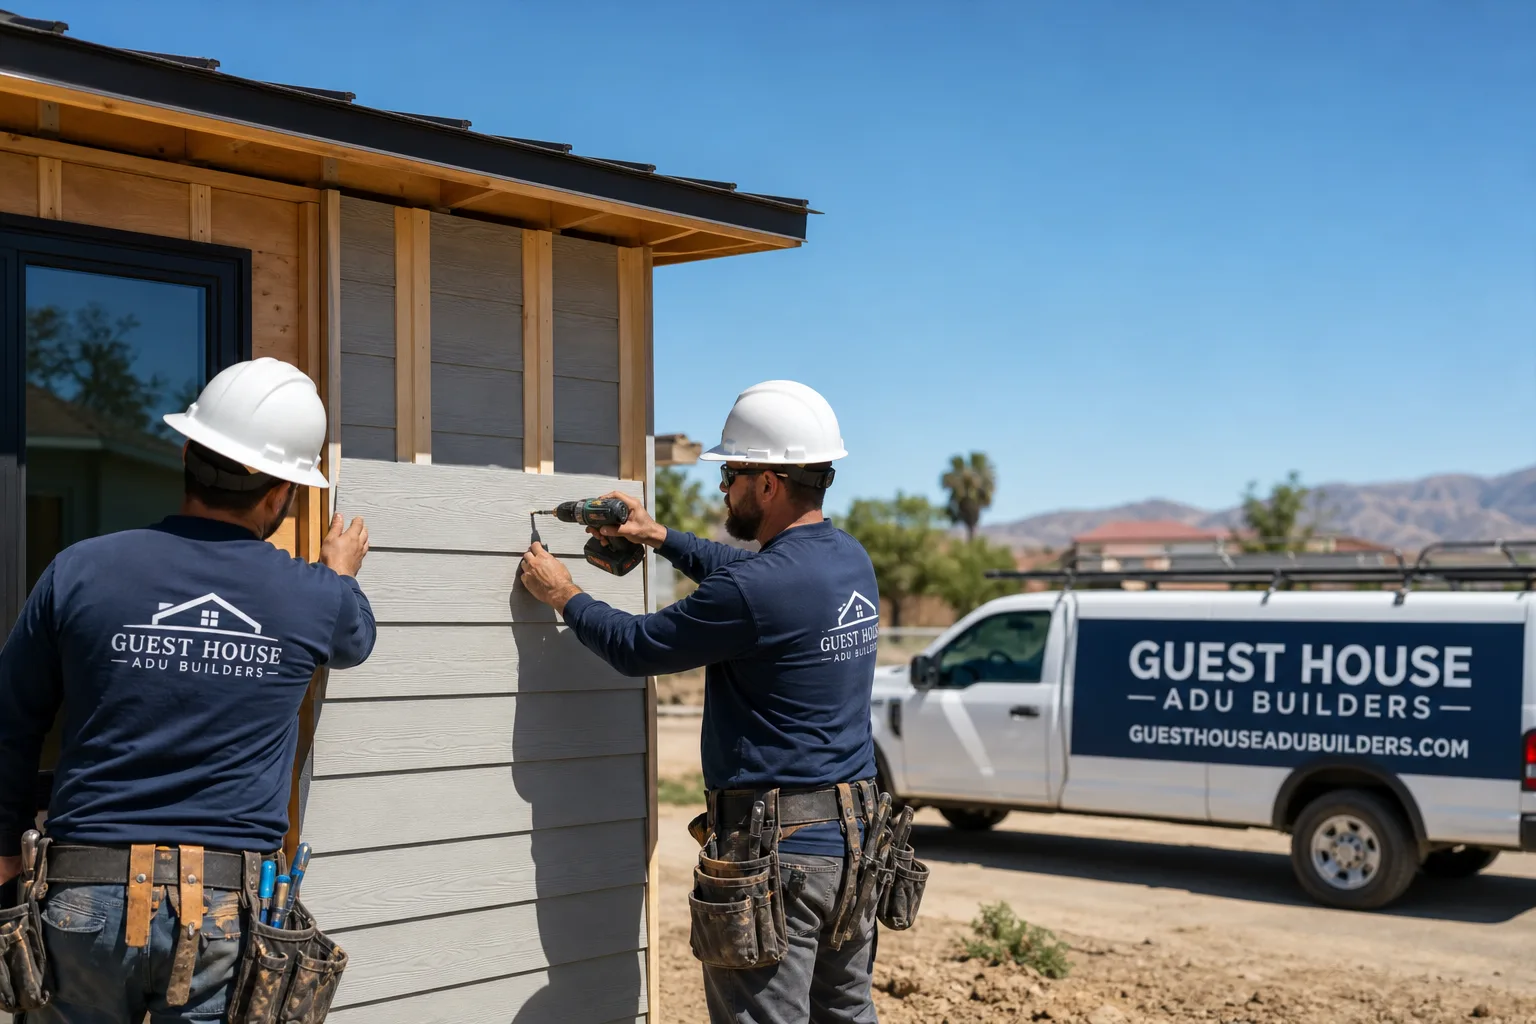
Fast, Reliable ADU Builders Across Santa Ana
An ADU in Santa Ana typically runs $180,000 to $420,000 depending on whether you convert an existing garage or build new from the ground up, and most projects take 6 to 12 months from design to final inspection. We’re Guest House ADU Builders, and we work exclusively on accessory dwelling units across Santa Ana’s 92701 through 92707 neighborhoods, from the historic Floral Park bungalows to the postwar tracts near Bristol Street. If you’re weighing a garage conversion in French Park or a detached unit off a rear alley in the 92703 flats, call (833) 863-7015 and we’ll walk you through what’s actually feasible on your lot.
Why Guest House ADU Builders Is Santa Ana’s Preferred ADU Builders Company
Santa Ana homeowners deal with a specific set of constraints that a general contractor from Irvine or Newport Beach won’t anticipate: rear-setback garages, 60-amp panels, and lots where the house eats nearly the entire parcel. Our ADU Builders team has spent years working through these exact conditions in Santa Ana’s older neighborhoods, and we’ve built our quoting process around them. When we inspect a property in Washington Square or Wilshire Square, we’re checking for the things that actually move the budget: panel capacity, garage slab condition, and the distance between the existing structure and the rear property line.
Nate Calloway built Guest House ADU Builders around a simple idea: homeowners deserve a side-by-side comparison of prefab and site-built options before anyone swings a hammer. We’re not tied to one prefab manufacturer’s sales quota. We compare Dvele, Mighty Buildings, and Plant Prefab on price per square foot, construction time, and finish quality, then recommend what fits your Santa Ana lot and budget. That brand-agnostic approach is why homeowners from North Santa Ana’s 92706 to the 92704 townhome corridors keep referring us to neighbors.
From permit to punch-list, one team. We handle the Santa Ana planning submittal, the structural engineering, the utility connections, and the finish work without handing you off to a patchwork of subcontractors.
Backyard ADU in Santa Ana
A Backyard ADU in Santa Ana is a detached unit built on the rear portion of your lot, and on the larger pre-war parcels in 92705 and 92706, it’s often the cleanest path to rental income or multigenerational housing. These lots have the depth to accommodate a new structure without disturbing the main house, and a detached build avoids the structural surprises that come with opening up a 1920s garage. In Santa Ana, a site-built backyard ADU of 400 to 750 square feet generally runs $220,000 to $380,000 depending on finish level, foundation type, and how much site prep the lot requires.
Detached Construction Approach
We pour a proper foundation with a vapor barrier, frame with standard dimensional lumber, and sheathe with James Hardie fiber-cement siding as the exterior default. Santa Ana’s hot, dry wind events push into the 90s and 100s, so we size the mini-split HVAC and insulate the roof deck accordingly. You get a unit that holds temperature without running the meter into orbit.
Site Constraints and Setbacks
Before we quote anything, we measure the actual buildable footprint left after Santa Ana’s setback requirements. On a standard 5,000-square-foot lot in the 92707 flats, that often means a 600-square-foot maximum rather than the 800 the county allows on larger parcels. We tell you that number up front, not after you’ve paid for drawings.
ADU Construction in Santa Ana
ADU Construction in Santa Ana usually means converting an existing rear garage or carport into a legal dwelling unit, and that’s where the real cost variables live. A garage conversion in the 92701 or 92703 flats typically runs $150,000 to $260,000, but the number moves based on what the inspection uncovers: undersized framing, a slab with no moisture barrier, or a panel that’s already at capacity. We write allowances for these into the contract so the quote is honest from day one.
Garage Conversion Process
We start with a structural and electrical inspection before design work begins. If the garage framing won’t carry the new roof load, we engineer the fix and price it. If the slab lacks a vapor barrier, we add one or float a new floor system. Any surprise that shows up after we open a wall is priced and approved in writing before we touch it. That’s not a promise – it’s how we run every Santa Ana job.
Utility and Panel Upgrades
Older Santa Ana homes were built with 60-amp or 100-amp panels. Adding an ADU with a kitchen, bathroom, and HVAC often triggers a panel upgrade, and occasionally a service change from the utility. We flag that in the estimate, not in a change order halfway through the build.
Trusted Brands We Service in Santa Ana
We’re qualified to build with seven prefab ADU systems, including Dvele, Mighty Buildings, and Plant Prefab, and we keep the comparison honest. Dvele offers a higher-end panelized product with strong energy performance, which suits Santa Ana’s summer heat. Mighty Buildings leans on innovative materials and faster panel assembly, useful when a tight lot makes traditional framing slow. Plant Prefab delivers a quality mid-range option. For Santa Ana homeowners, we present the tradeoffs in writing: construction time, cost per square foot, and what each system means for your specific lot and setback constraints. Add a unit. Upgrade your home. One project.
Common ADU Builders Problems We See in Santa Ana Homes
- Electrical panels at capacity. A 60-amp panel from a 1940s bungalow won’t support an ADU’s kitchen, bath, and HVAC load. The upgrade often triggers a service change, and that’s a real cost we include in the quote before you sign.
- Rear garages sitting on the setback line. In the 92701 and 92703 flats, garages were often built with zero gap to the rear property line. That can force a redesign or kill a conversion entirely, and it’s the first thing we check.
- Slabs with no vapor barrier. Many original garage slabs in Santa Ana were poured as storage floors, not living spaces. We pull a core sample during inspection so you know before demo whether a new slab or moisture barrier is required.
- Undersized framing and roof loads. A 1920s garage was framed to hold a car and some boxes, not a second story or a heavier roof with insulation and drywall. We engineer the fix and price it, rather than discovering it mid-build.
Pricing for ADU Builders in Santa Ana, CA
A garage conversion ADU in Santa Ana runs $150,000 to $260,000. A new detached backyard ADU runs $220,000 to $380,000. A prefab or panelized unit from Dvele, Mighty Buildings, or Plant Prefab typically lands between $180,000 and $340,000 installed, depending on the system and site work. What moves the price in Santa Ana is the lot, not the finish level. A garage sitting on the rear setback line, a 60-amp panel, or a slab that needs a moisture barrier each adds $5,000 to $25,000 to the job. We itemize every line in your written estimate. Call (833) 863-7015 to schedule a free estimate and get real numbers for your specific lot.
We Also Serve Cities Near Santa Ana
If you’re just outside Santa Ana, we also work across Tustin, North Tustin, Fountain Valley, and Orange. Each city has its own setback and permitting quirks, but the process we run is the same: inspection first, allowances in writing, surprises priced and approved before work starts. You can learn more about our Santa Ana coverage or reach us directly at (833) 863-7015 for a free estimate on your property.
Serving Santa Ana, CA — Our Local Coverage Area
We’re based in the Santa Ana area and know this community well. Use the map below to see our service coverage — if you’re nearby, we can almost certainly help.
FAQs About ADU Builders in Santa Ana
Usually, yes. Most pre-1960 Santa Ana homes have 60-amp or 100-amp panels, and an ADU with a kitchen, bathroom, and HVAC will exceed that capacity. A panel upgrade to 200 amps typically adds $3,500 to $7,000 to the project, and if the utility service line needs replacement, that cost goes up. We include this in your estimate after inspecting the panel, not as a surprise later. Call (833) 863-7015 for an inspection and exact numbers.
Maybe. If the garage has zero setback to the rear lot line, Santa Ana’s code may allow a conversion if no exterior walls are moved, but the moment you extend or add a second story, the setback requirement kicks in and the design may fail. In dense 92701 and 92707 flats, we’ve seen conversions approved and new builds denied on the same block. The only way to know is a site measurement and a planning review. Call us and we’ll measure your lot for free.
Opening walls triggers current code compliance for framing, shear, insulation, and electrical. A 1920s garage with 2×4 studs 24 inches on center may need new shear panels or supplemental framing. Any unpermitted wiring inside the walls must be corrected or replaced. We write allowances for these items into your contract so the quote reflects what a Santa Ana garage conversion actually costs, not what it costs on a blank lot.
Santa Ana’s namesake wind events push hot, dry air through the city and can drive dust and embers against exterior walls. That means we spec roof deck insulation and a properly sized mini-split for the 95-plus-degree days, plus vent screens and air sealing appropriate to the dry climate. You don’t need heavy moisture protection here the way a coastal ADU does, but you do need real cooling capacity. We factor wind loads and ember concerns into the structural and envelope design.
Yes, we handle the full permit process. We prepare the plans, submit to Santa Ana’s planning and building departments, respond to plan-check comments, and pull the final permit. The process for a garage conversion typically takes 3 to 6 months in Santa Ana depending on whether variances or setback reviews are required. Call (833) 863-7015 and we’ll give you a realistic timeline for your specific property.
Written by Nate Calloway, Owner at Guest House ADU Builders, serving Santa Ana homeowners with ADU construction, garage conversions, and prefab system installation.