
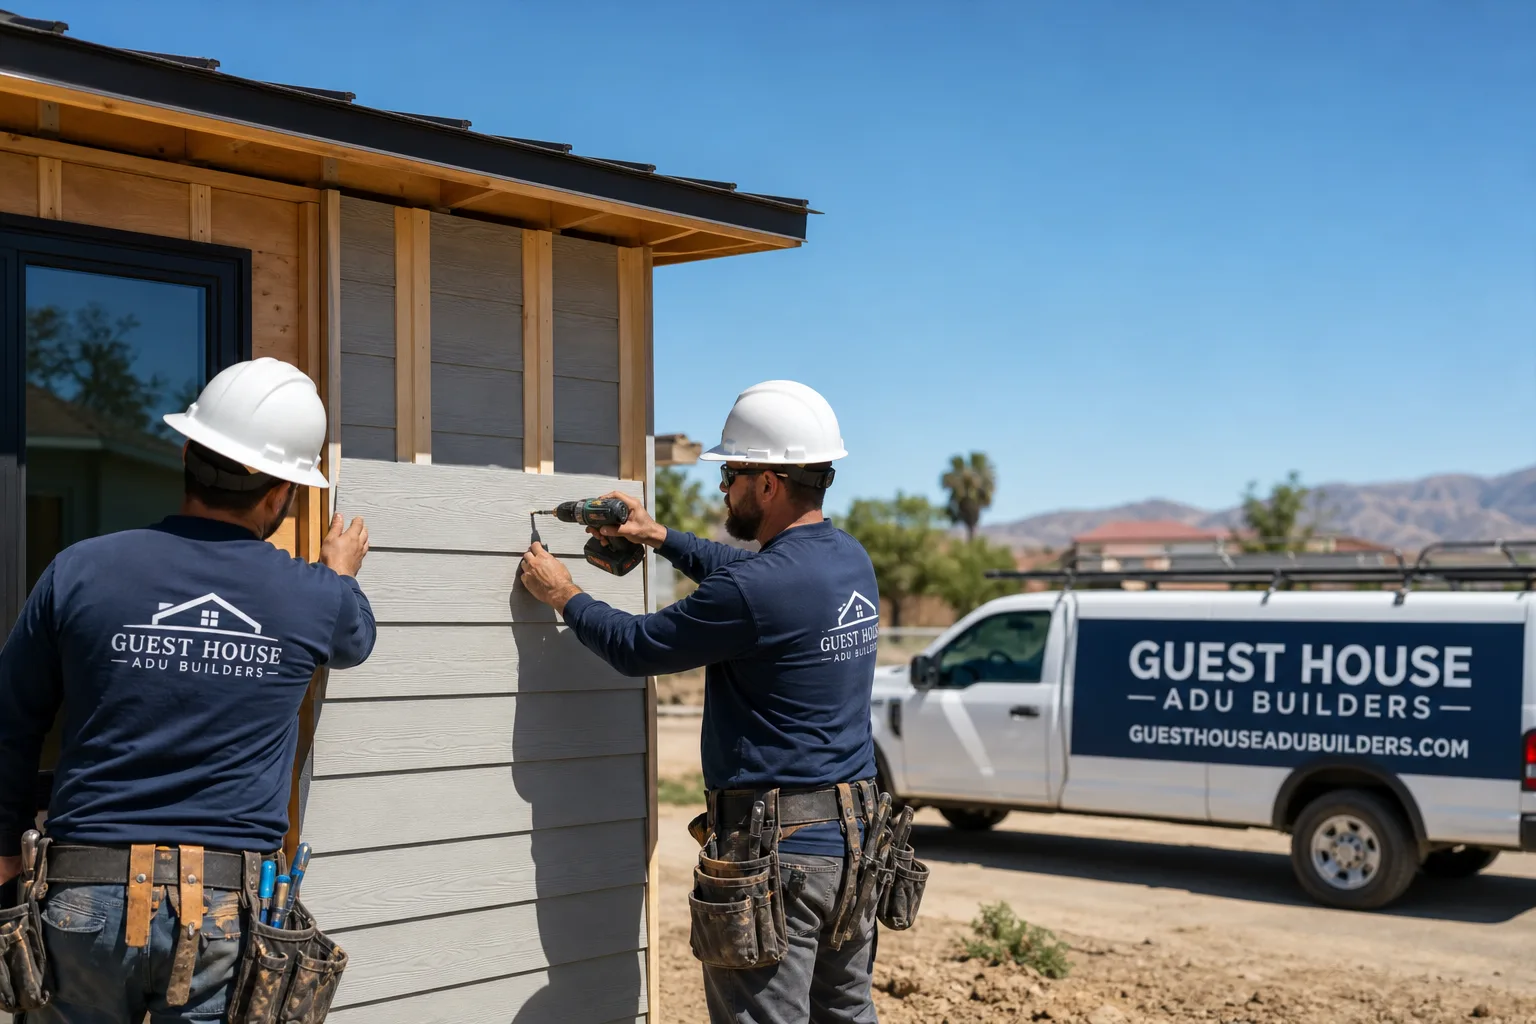
Fast, Reliable ADU Builders Across Foothill Ranch
Adding an accessory dwelling unit in Foothill Ranch means navigating a process most neighboring cities don’t face: HOA architectural review comes first, and the City of Lake Forest permit comes second. We know that order matters. Our ADU Builders team has guided Foothill Ranch homeowners through this exact sequence enough times to know where projects stall and how to keep them moving. If you’re off Portola Parkway, up near Whiting Ranch, or on a sloped lot with a view corridor, we’ve likely worked on a home like yours. Call (833) 863-7015 and we’ll walk you through what’s realistic on your specific lot.
Why Guest House ADU Builders Is Foothill Ranch’s Preferred ADU Builders Company
Foothill Ranch wasn’t built piecemeal over a century. It’s a 1990s master-planned community, which means the homes share builder DNA: Mediterranean and Spanish-revival stucco, tile roofs, tract layouts, and CC&Rs that still govern exterior changes three decades later. We know what those governing documents will flag before you spend money on plans. Our work in Foothill Ranch has taught us which prefab ADU designs clear architectural review and which ones trigger view-corridor objections. Homeowners tell us the same thing: they didn’t realize the HOA mattered more than the city until it was too late.
What separates us from a general contractor who occasionally builds an ADU is that this is all we do. Nate Calloway built Guest House ADU Builders around the ADU-only focus, and his team has concentrated experience with ADU permitting, foundation types, and utility connections in Foothill Ranch specifically. We compare seven prefab brands side-by-side, so the system we recommend for your lot is driven by your budget and setback reality, not by a manufacturer relationship. From permit to punch-list, one team.
Backyard ADU in Foothill Ranch
A Backyard ADU in Foothill Ranch is a detached accessory unit built in the rear or side yard of a single-family property, and in this community it’s the option most likely to face HOA view-corridor scrutiny before any City of Lake Forest permit is reviewed. A typical detached backyard ADU in Foothill Ranch runs $190,000 to $360,000 depending on square footage, site prep on sloped terrain, and the prefab or custom system you choose. Homeowners with view lots near the ridgelines above Portola Parkway should expect architectural review to require sightline studies, and we handle that documentation as part of our process.
Sloped Lot Foundations
Many Foothill Ranch lots aren’t flat. They pitch toward open space or rise toward view lines. That affects foundation type and cost. We’ve built on pier-and-grade-beam systems where the slope exceeded six feet across the build area, and we know which prefab manufacturers handle elevation changes cleanly. Getting the foundation right on the first pass is what keeps an HOA submission from coming back with redesign notes.
HOA View Corridor Compliance
Window placement and second-story massing are argued lot-by-lot here. We prepare sightline documentation showing your ADU won’t block a neighbor’s ridgeline view or loom over a shared fence line, and we submit that with the architectural application. It’s the difference between first-pass approval and a two-month redesign loop.
ADU Construction in Foothill Ranch
ADU Construction in Foothill Ranch means building a permitted accessory unit, detached or attached, and it involves a sequence most neighboring cities don’t enforce: HOA architectural committee sign-off on style, colors, setbacks and sightlines before the city permit set is submitted. A custom site-built ADU in Foothill Ranch typically runs $280,000 to $450,000, while prefab installations from brands like Dvele or Mighty Buildings fall in the $180,000 to $320,000 range. We have completed projects here where the HOA required the original tile roof to remain untouched and the new unit to match the Spanish-revival aesthetic exactly.
Builder Warranty Protection
Foothill Ranch homes are old enough that original builder warranties have long expired on most lots, but if you’re in one of the newer phases or a townhome with an active association covenant, the rules still apply. We coordinate with your HOA’s requirements so construction doesn’t trigger violation notices. Swapping the original tile roof or changing stucco color without approval is the fastest way to get a stop-work notice here, and we keep you clear of that.
Wildfire-Resistant Standards
The wildland-urban interface around Whiting Ranch and the Cleveland National Forest edge forces specific material choices. We specify James Hardie fiber-cement siding as standard, and we build with fire-conscious venting, ember-resistant screening and defensible space in mind. Inspectors in this area look for it, and so do HOAs.
Trusted Brands We Service in Foothill Ranch
We’re authorized to build with seven of the industry’s leading prefab ADU brands: Abodu, Cover, Dvele, Mighty Buildings, Boxabl, Plant Prefab, and Tuff Shed. For Foothill Ranch projects, we frequently compare Dvele, Mighty Buildings, and Boxabl side-by-side because their construction methods and price points suit this community’s lot conditions and HOA design expectations differently. We match you to the right ADU system, not the one we happen to sell. Seven prefab brands compared on your behalf means your recommendation is driven by your lot’s slope, setback limits, and architectural review constraints, not by a one-size pitch.
Common ADU Builders Problems We See in Foothill Ranch Homes
- City plans submitted before HOA approval. This is the costliest mistake in Foothill Ranch. When the architectural committee rejects second-story massing or window placements that block view corridors, the homeowner pays for redesign and resubmission, sometimes twice.
- Replacing builder-grade finishes without HOA color approval. The 1990s Spanish-revival palette is governed. Swapping stucco color or tile roofing on a whim generates violation notices, and in some cases it voids remaining association warranty protections.
- Ignoring wildland-urban interface fire requirements. Failed inspections near Whiting Ranch come from insufficient fire-resistant materials or missing defensible space planning. We build to those standards from day one, not as a correction after the inspector leaves.
- Sloped-lot massing surprises. An ADU that looms over a shared fence line or blocks a neighbor’s view is the #1 thing Foothill Ranch HOA architectural review rejects. We address this in design, before plans are drawn.
Pricing for ADU Builders in Foothill Ranch, CA
Detached backyard ADUs in Foothill Ranch run $190,000 to $360,000. Custom site-built units range $280,000 to $450,000, and prefab installations from authorized manufacturers like Dvele, Mighty Buildings, and Boxabl fall between $180,000 and $320,000. Sloped lot foundations add $15,000 to $40,000 depending on grade change and soil conditions. James Hardie fiber-cement siding is our standard exterior, included in your quote, not an upgrade line item. Every estimate is a written line-item quote with fixed pricing, no change orders, and permits pulled and inspections passed. Call (833) 863-7015 for your free estimate.
We Also Serve Cities Near Foothill Ranch
Beyond Foothill Ranch, our ADU builds extend to ADU Builders in Foothill Ranch and nearby communities including Portola Hills, Lake Forest, Mission Viejo, and Trabuco Canyon. If you’re just over the city line, we know the permit and HOA landscape in your neighborhood too. The free estimate covers all of these areas.
Serving Foothill Ranch, CA — Our Local Coverage Area
We’re based in the Foothill Ranch area and know this community well. Use the map below to see our service coverage — if you’re nearby, we can almost certainly help.
FAQs About ADU Builders in Foothill Ranch
You need architectural committee approval before submitting city plans. In Foothill Ranch, that means submitting your ADU’s design, colors, materials, window placements and sightline documentation to the HOA architectural review board, and receiving written sign-off before the City of Lake Forest permit set is filed. The committee often requires sightline studies showing the unit does not block a neighbor’s ridgeline view or loom over shared fences. Call (833) 863-7015 and we’ll prepare the full HOA submission package for you.
For most 1990s Foothill Ranch homes, original builder warranties have expired, so garage conversions don’t void anything from the original builder. But if your home is in a newer phase or a townhome with an active association covenant, HOA approval and material requirements still apply, and unapproved exterior changes can generate violation notices. We handle the HOA coordination and keep construction within covenant rules. Call (833) 863-7015 for a garage conversion assessment.
Upgrade windows, insulation, and exterior siding first. Original single-pane windows and builder-grade insulation are the weakest points for the hot inland summers and Santa Ana winds Foothill Ranch gets, and energy-efficient windows plus James Hardie fiber-cement siding deliver the biggest comfort and wildfire-resistance gains. Leave the tile roof alone if your HOA’s original color palette governs it. Call (833) 863-7015 and we’ll build a finish priority list specific to your home.
Sloped lots affect foundation type, massing, and where windows can go. On a lot pitching toward Whiting Ranch open space or up toward view lines, your ADU’s second-story height and window placement will be reviewed against neighbors’ sightlines, not just city setback numbers. We design to the slope first, then prepare sightline documentation for the HOA. Call (833) 863-7015 to discuss your specific lot.
You need fire-resistant siding, ember-resistant venting, and defensible space planning. Near Whiting Ranch and the Cleveland National Forest edge, Foothill Ranch inspectors and HOAs both look for these features, and we specify James Hardie fiber-cement siding as standard on every ADU we build here. It’s built into the quote, not an add-on. Call (833) 863-7015 for a free estimate on your wildfire-conscious ADU.
One Local Insight: The HOA-First Reality in Foothill Ranch
In Foothill Ranch, the HOA architectural review committee often requires sightline studies showing the ADU does not block a neighbor’s ridgeline view or loom over shared fences, an approval layer that precedes and can override City of Lake Forest ADU permits, unlike in neighboring cities without such view-corridor CC&Rs. We recently completed a backyard ADU in the Whiting Ranch-adjacent neighborhood off Portola Parkway, where the homeowner’s 1990s Mediterranean-style home had original single-pane windows and a converted garage. Our crew upgraded to James Hardie fiber-cement siding and energy-efficient windows to meet both HOA design standards and wildfire-resistant construction, while preserving the builder-grade tile roof the architectural committee required to remain. The result was a seamless match to the community’s Spanish-revival aesthetic and a passed HOA review on the first submission. That’s the Foothill Ranch sequence: architectural committee first, city second, construction third.
Add a unit. Upgrade your home. One project. Built with James Hardie, because the outside of your ADU matters as much as the inside. Call (833) 863-7015 to schedule your free estimate, or to talk through your HOA’s specific requirements before you spend a dollar on plans.
Written by Nate Calloway, Owner at Guest House ADU Builders, serving Foothill Ranch and the surrounding communities with ADU construction, kitchen remodeling, and bathroom remodeling.