
Fast, Reliable ADU Builders Across Anaheim
ADU construction in Anaheim typically runs $180 – $450 per square foot depending on whether you go prefab or site-built, and the city’s pre-approved plan program can cut weeks off your permitting timeline. We work across Anaheim’s 92804, 92805, 92806, and 92807 ZIP codes, matching homeowners to the right building system for their lot, budget, and review path. Call (833) 863-7015 to schedule a free estimate with our ADU Builders team.
What makes Anaheim different from Fullerton or Orange is the architectural review layer on top of state ADU law. We know which designs clear review quickly, which changes trigger a full plan check, and how to schedule around the city’s cycles so your site work doesn’t stall. Nate Calloway built Guest House around one principle: match the homeowner to the right system, not the one we happen to sell. From permit submittal to punch-list, one team.
Why Guest House ADU Builders Is Anaheim’s Preferred ADU Builders Company
Anaheim homeowners call us because we treat ADU construction as a permitting strategy first. The city’s pre-approved plan program is one of the few in Southern California, and knowing how to use it correctly changes the entire build calendar. Our ADU Builders in Anaheim team has filed enough submittals here to know what clears architectural review without back-and-forth and what gets kicked back into full plan check. That experience translates directly into weeks saved on your timeline.
We carry seven prefab brands, which means we’re not pushing a single factory’s inventory on your lot. We compare construction time, price per square foot, and finish quality across Abodu, Cover, Dvele, Mighty Buildings, Boxabl, Plant Prefab, and Tuff Shed, then recommend what fits your Anaheim footprint. And because we also handle kitchen and bathroom remodeling, we can coordinate your main-house upgrades with the ADU build so you’re not running two contractors on the same property.
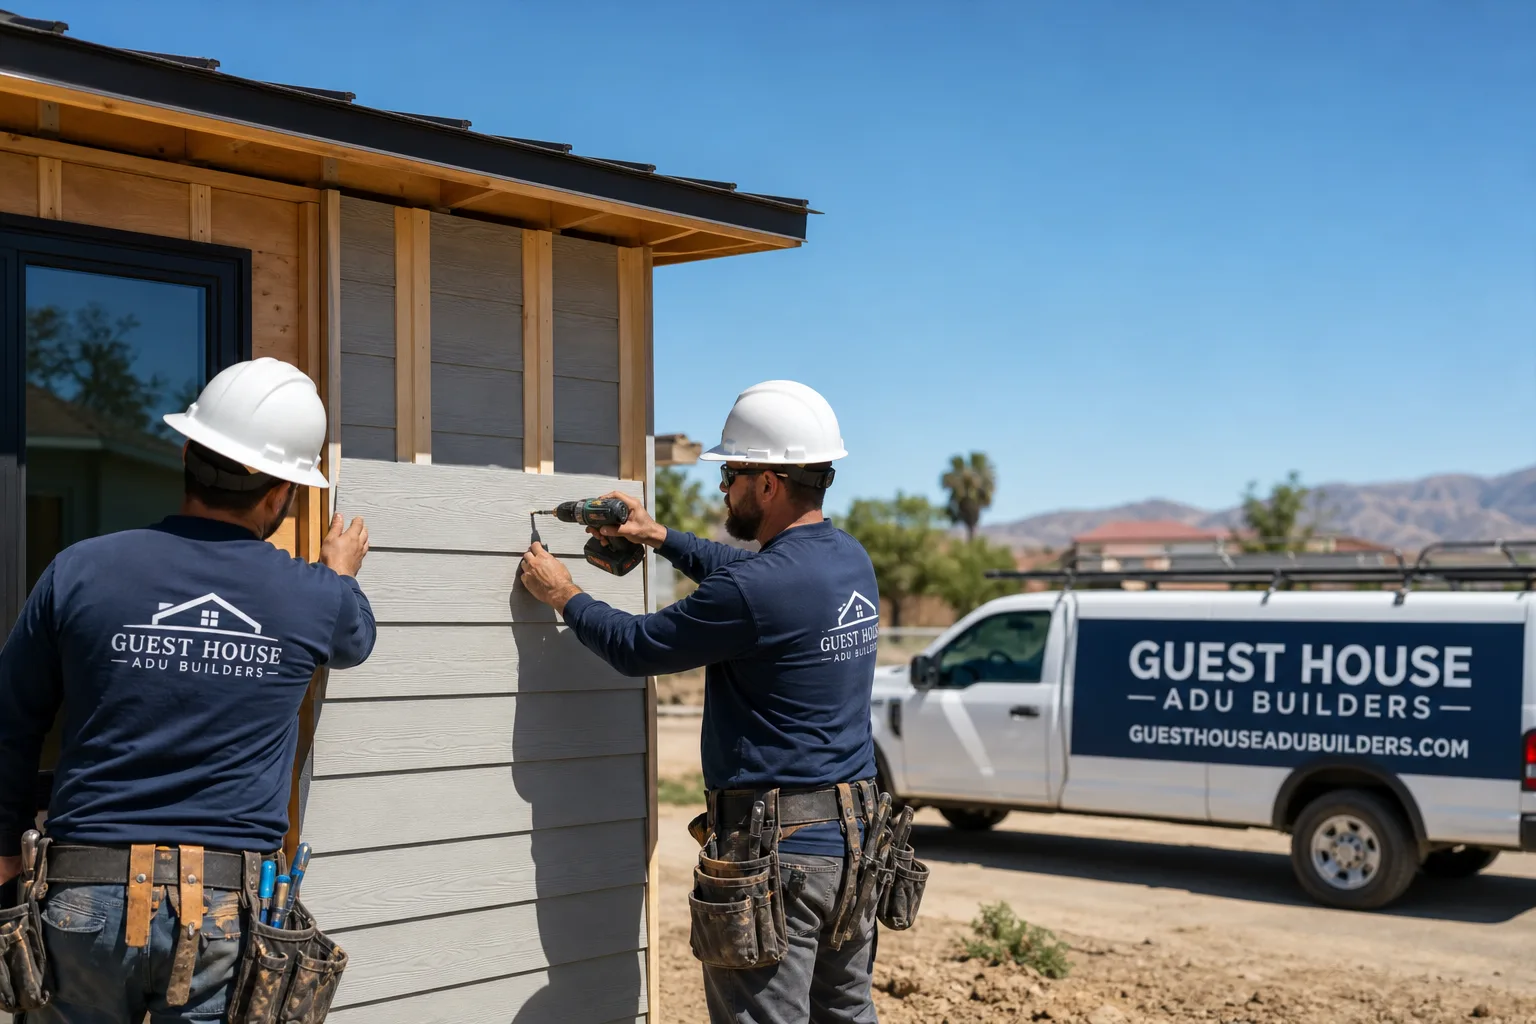
Nate Calloway’s team specifies James Hardie fiber-cement siding on exterior work, which holds up to Anaheim’s hot, dry summers better than wood lap or vinyl. No fluff, just materials that survive Santa Ana wind events and inland heat without constant repainting.
ADU Contractor in Anaheim
An ADU Contractor in Anaheim handles the full build from foundation to finish, but the real value is in sequencing the permit submittal against the construction schedule. In Anaheim, a contractor who doesn’t understand the pre-approved plan program will file a custom plan check by default, and that adds review cycles the project never needed. We reverse-schedule from approval: submittal goes in first, engineering and site prep run while the city reviews, and by the time the permit clears, the foundation plan is ready to pour.
Detached ADU Construction
A typical detached ADU in Anaheim’s western flats runs $220,000 – $380,000 turnkey for a 500 – 800 square foot one-bedroom or two-bedroom unit. Rear-yard lots in 92804 and 92805 usually have the room for a detached build without eating into required setbacks. We match prefab versus site-built based on your lot access and the Anaheim review path, not on whichever system pads our margin.
Garage Conversion Contracting
Garage conversions in Anaheim run $120,000 – $200,000 depending on structural condition and finish level. The mid-century garages across 92801 and 92805 often have slab-on-grade construction and undersized footings that won’t carry a living load. Budget for structural upgrades before finish work, not after demolition exposes the problem.
ADU Design in Anaheim
ADU Design in Anaheim means designing to the city’s review standards before you submit anything. The pre-approved plan program lets you pull permits on standard detached and conversion designs without a full custom plan check, but any deviation in color, height, or style drops the file back into full review. We design for approval first, not just aesthetics, which is why our Anaheim project drawings specify materials and height envelopes that clear the first pass.
Pre-Approved Plan Path
Using Anaheim’s city-reviewed standard plans means the design work is largely done before you ever talk to a contractor. The trade-off is limited flexibility on exterior colors and rooflines. For homeowners who want to move fast on a rental unit, this is the shortest route from idea to permit in Orange County. For a custom look, we budget the extra review time honestly.
Custom Design and Architectural Review
Custom ADU design in Anaheim adds roughly 4 – 8 weeks for architectural review depending on volume, and Anaheim Hills properties with HOA overlays and view-corridor restrictions add another layer on top. We file the full submittal packet: site plan, architectural drawings, drainage and landscaping sheets, structural calcs. You don’t chase the committee. We do.
Trusted Brands We Service in Anaheim
We’re authorized to build with seven leading prefab manufacturers, which means your Anaheim ADU gets a real side-by-side comparison rather than a one-size pitch. For homeowners wanting speed, Boxabl and Abodu offer factory precision with a tight on-site assembly window. Plant Prefab suits buyers who want a higher-end finish and design flexibility. Tuff Shed converts well for studio ADU applications on flat 92802 and 92804 lots. Because we stock materials and coordinate directly with these factories, Anaheim customers get straight answers on lead times and per-square-foot pricing, and the James Hardie exterior package we specify on every build holds up to Inland Empire heat and Santa Ana wind without constant maintenance.
Common ADU Builders Problems We See in Anaheim Homes
- Starting site work before architectural review clears. Homeowners get eager, demolition starts, and then the plan gets flagged and the project sits as a half-finished shell while the committee cycles. Anaheim’s review runs on its own clock, and the only fix is sequencing submittal before demolition.
- Assuming the pre-approved plan covers every design choice. Custom paint colors, non-standard heights, or any style deviation on a pre-approved plan kicks the file back into full plan check and resets the review calendar. We tell you what’s compliant before you commit to colors.
- Treating mid-century garage slabs as conversion-ready. The 1950s – 1970s garages across 92801 and 92805 frequently have undersized footings and slab-on-grade construction that won’t carry a living load. Structural upgrades run $15,000 – $40,000 depending on scope, and they need to be engineered before finish work begins.
- Ignoring Anaheim Hills HOA and view-corridor overlays. The 92807 and 92808 ZIPs sit on sloped lots with HOA design committees that review height, material, and roofline against view-corridor rules. A detached ADU that clears city review can still stall at the HOA level if the design wasn’t pre-screened against their standards.
Pricing for ADU Builders in Anaheim, CA
A garage conversion in Anaheim runs $120,000 – $200,000 depending on structural condition. A detached site-built ADU runs $280,000 – $450,000 for 600 – 1,000 square feet. Prefab units land between those poles: a Boxabl studio might start near $100,000 plus site work and foundation, while a Plant Prefab two-bedroom with upgraded finishes pushes toward $350,000 once utilities and landscaping are in. The biggest cost drivers in Anaheim are structural upgrades on older garage slabs, utility connections for detached units, and design review cycles if you deviate from pre-approved plans. Call (833) 863-7015 for a line-item quote. Estimates are free, and the number on the quote is the number you pay.
We Also Serve Cities Near Anaheim
From our Temecula base, we run crews to Fullerton, Placentia, Orange, and Villa Park on the same permitting-standard discipline we bring into Anaheim. Each city has its own ADU review quirks, but the reverse-scheduled submittal approach holds everywhere. If your property is in a neighboring city, call us and we’ll tell you how your local path compares to Anaheim’s.
Serving Anaheim, CA — Our Local Coverage Area
We’re based in the Anaheim area and know this community well. Use the map below to see our service coverage — if you’re nearby, we can almost certainly help.
FAQs About ADU Builders in Anaheim
No. The pre-approved plan program means the city has already reviewed the base design, so permits pull faster on standard detached and conversion plans. Any deviation in color, height, style, or lot-specific conditions sends the file into full architectural review. We submit every Anaheim project with the pre-approved designation when possible, and we’ll tell you up front which of your design choices will cost review time. Call (833) 863-7015 to discuss your specific lot and plan path.
We do. Guest House ADU Builders files the complete submittal packet: pre-approved or custom plan set, site plan, structural calcs, drainage and landscaping sheets, and any HOA documentation for Anaheim Hills properties. You’re not running between city counters or interpreting correction comments. Nate Calloway’s team owns the submittal end to end.
Pre-approved plan submissions typically clear in 2 – 4 weeks. Full custom plan check runs 4 – 8 weeks depending on city volume, and Anaheim Hills HOA overlays add their own review window on top. We schedule excavation and foundation engineering to run during review so the permit clearing and the site being construction-ready land at the same time. Call (833) 863-7015 for a timeline based on your project type.
The post-war garages in Anaheim’s western flats were built slab-on-grade with footings sized for car storage, not living space. When we convert them to ADUs, the existing footings frequently fail the structural load requirements for habitable space. In the 92805 flats near the west side, our crew took on a garage conversion where the mid-century slab and undersized footings wouldn’t carry the new living load, so we poured a structural upgrade and re-framed before a single finish wall went up. Budget $15,000 – $40,000 for structural work on these conversions, depending on what’s under the slab.
Single-story height envelopes, low-profile rooflines, and earth-tone or muted exterior colors give Anaheim Hills ADUs the best shot at clearing HOA design review. Deep roof overhangs and light tile roofing also help with the hot west-facing wall exposure common on 92807 sloped lots. We pre-screen your design against HOA standards before you buy materials, so you don’t commit to a finish package the committee will reject. Call (833) 863-7015 to review your lot conditions.
Written by Nate Calloway, Owner at Guest House ADU Builders.