
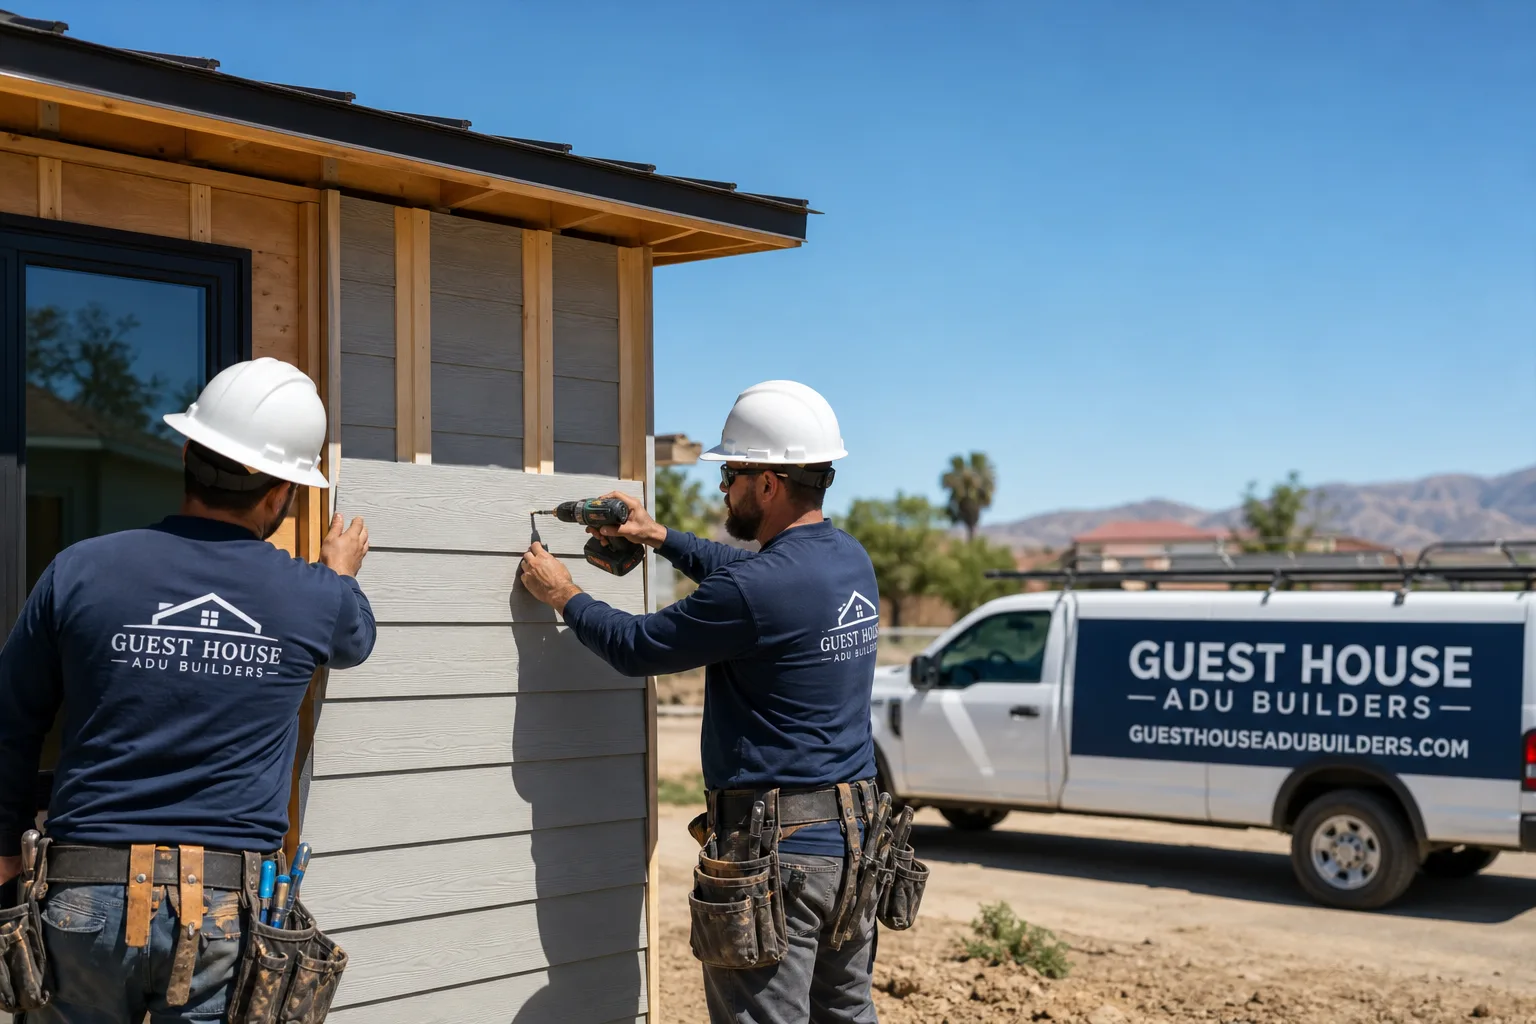
Fast, Reliable Bathroom Remodeling Across La Verne
Bathroom remodeling in La Verne runs $18,000 – $45,000 for a typical full gut-and-rebuild, and $28,000 – $65,000 when you’re adding a bathroom inside a garage-conversion ADU or a new detached unit. Those numbers reflect the permitting layer this city adds: any ADU over 750 sq ft needs a separate Minor Conditional Use Permit, and lots north of Foothill Blvd trigger a hillside/slope review. We handle the whole thing, from the first drain-line measurement to the final inspection. Call (833) 863-7015 for a free estimate. Our team knows La Verne, and we’re not guessing when we price your job.
Why Guest House ADU Builders Is La Verne’s Preferred Bathroom Remodeling Company
We’re an ADU specialist, not a general contractor who takes a bathroom remodel as a side job. That matters in La Verne because so many bathroom projects here live inside a converted rear garage, a new detached unit, or a 1950s ranch home with an aging electrical panel. We’ve done the shared-alley surveys, the slope reviews, and the ember-resistant vent upgrades this foothill city demands. When we quote a Bathroom Remodeling project here, we know which questions the city will ask before you cut a check.
Nate Calloway leads our crew, and he’s spent years working on exactly the kind of lots La Verne has: tight, built-out, and full of second-story-sensitive infill. We compare prefab systems like Abodu, Cover, and Dvele on construction time and price per square foot before any shovel breaks ground. If your bathroom lives inside a prefab shell, we’re already the team that builds those shells. If it’s a custom wet bath in a rear garage off a shared alley, we’ve done that too. One contractor for the ADU and the bathroom means one accountable team from rough-in to paint.
La Verne customers call us because we show up knowing the difference between a lot north of Foothill Blvd and a lot south of it. That’s not a sales line. It’s the difference between a permit that clears in weeks and one that stalls for months.
Our Bathroom Remodeling Services in La Verne
Garage-to-ADU Bathroom Conversions on Shared-Alley Rear Garages
A lot of La Verne’s older ranch homes near the downtown grid, roughly bounded by Bonita Ave, D St, and Arrow Hwy, have detached rear garages that open onto a shared alley easement. Converting that garage into an ADU means the bathroom rough-in has to sit clear of the alley setback, and that usually requires a survey before the slab is cut. We’ve seen owners price a bathroom and then discover the shower drain sits three inches too close to the line. We pull the survey first, then price the plumbing. It saves money and inspection headaches.
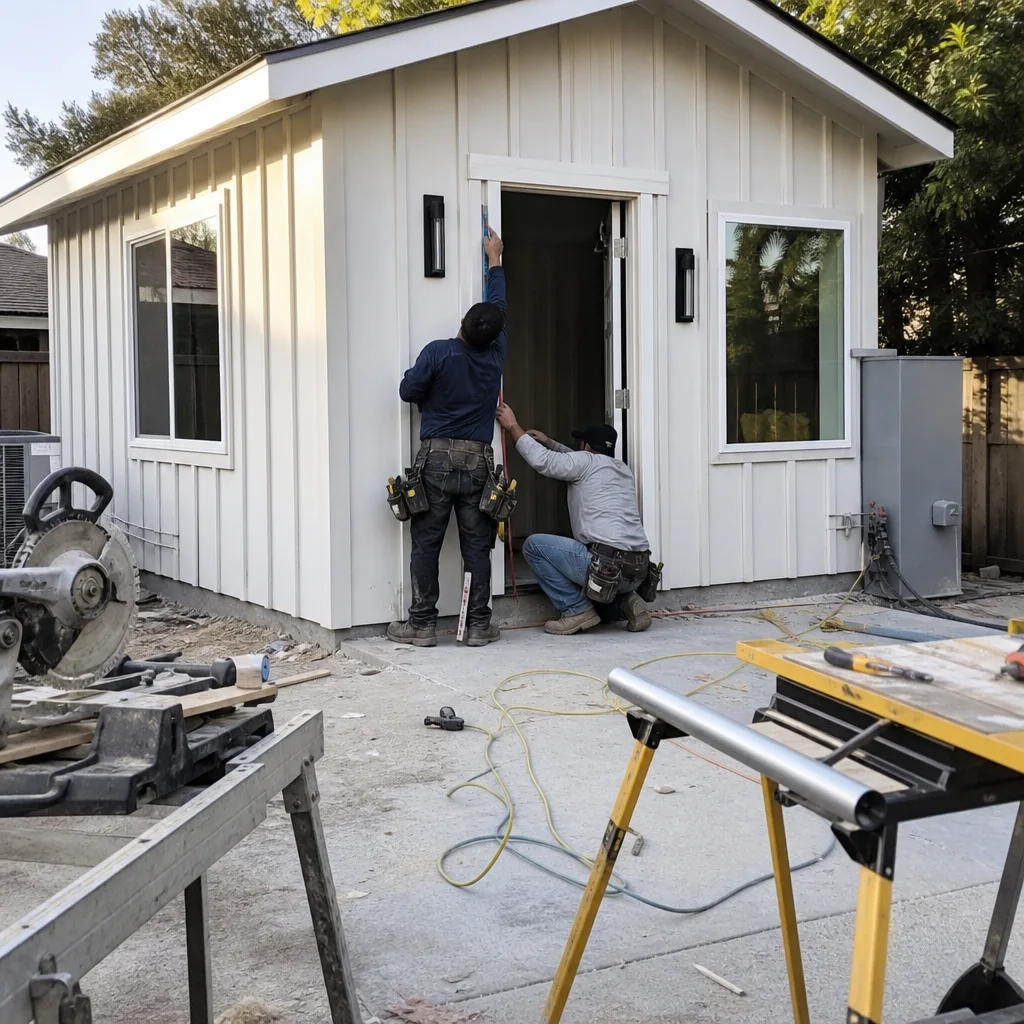
Wet-Bath Rough-In Coordinated With Alley Setback and Slope Review
A wet bath, meaning the shower, toilet, and sink share one compact footprint, is the standard solution for ADUs on constrained La Verne lots. The tricky part is coordinating the drain-and-vent rough-in with the city’s review. On a hillside lot north of Foothill Blvd, the slope review can shift the buildable envelope, which shifts where the bathroom can sit. We sequence the plumbing work so the vent stack and drain lines clear the setback line on the first inspection pass. That’s experience, not luck.
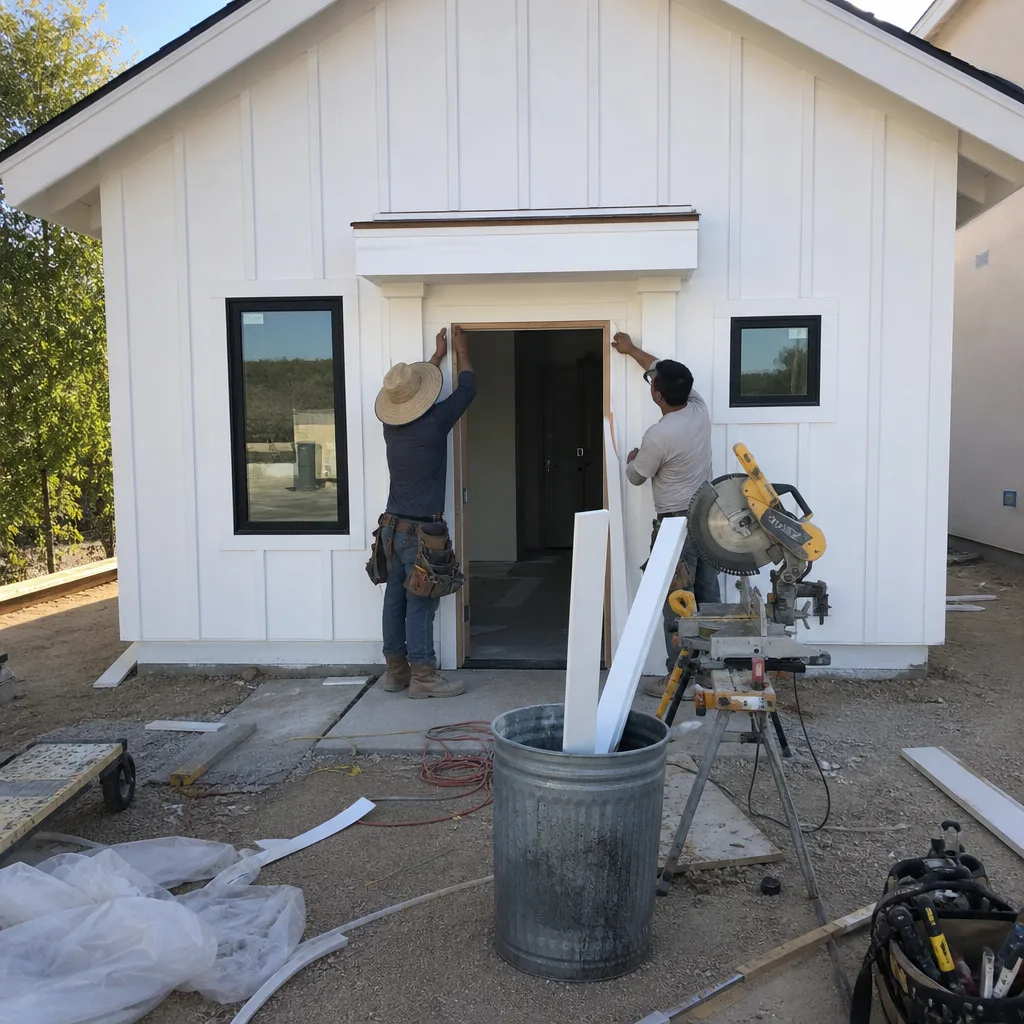
Compact ADU Bathroom Buildouts for Prefab Shells
When you’re working with a prefab shell from Abodu or Cover, the bathroom plumbing core is often pre-configured, but the finish work, floor waterproofing, and wall prep still happen on-site. We build out those bathrooms to match the La Verne lot they’re sitting on. On a lot near the San Gabriel Mountain foothills, that means ember-resistant vent runs through a Class A roof assembly. These aren’t coastal LA specs. They’re foothill specs, and we build to them.
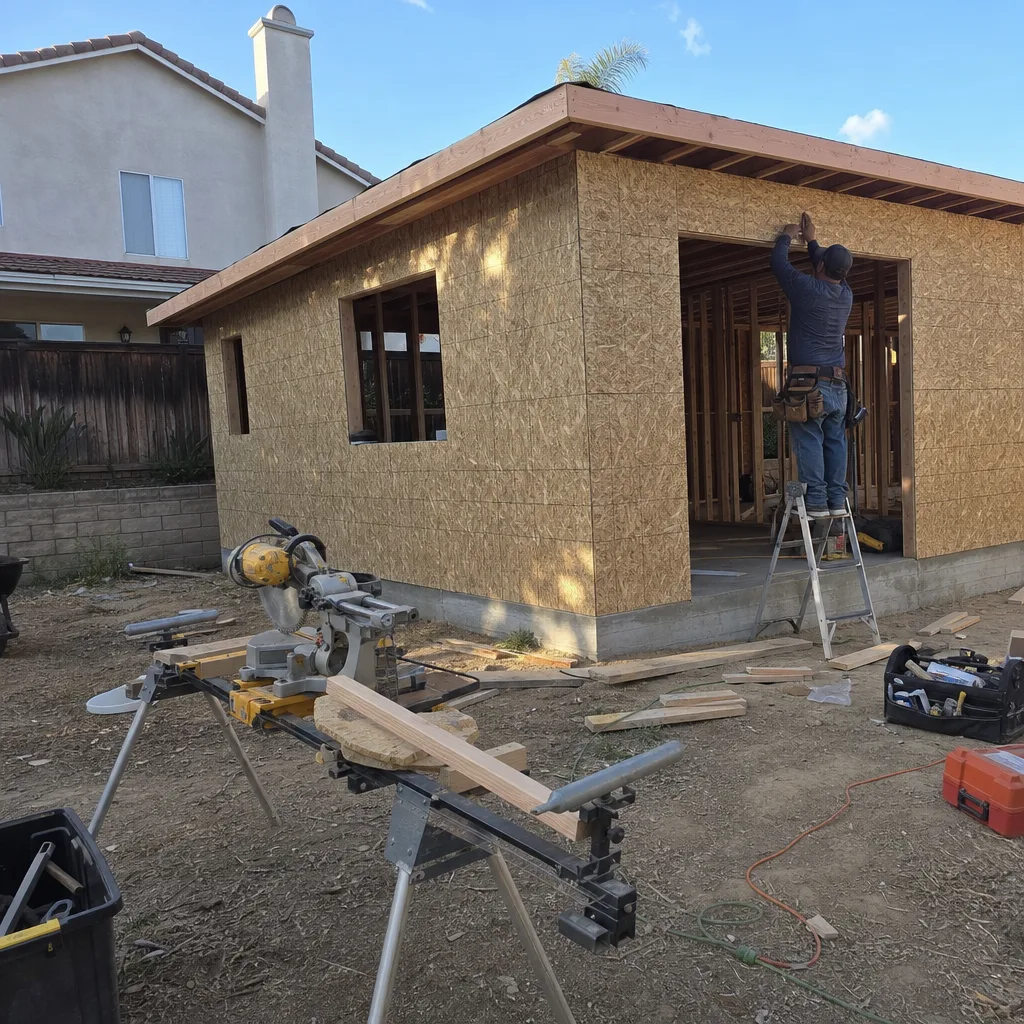
Full Bathroom Remodels for 1950s – 1980s La Verne Homes
Most of La Verne’s housing stock dates to the 1950s through 1980s, and the bathrooms show it. Cast-iron drain lines, single-ply copper supply lines, and panels that can’t handle a modern GFCI circuit. We remodel these bathrooms by opening the walls, replacing what’s failing, and bringing the room up to current code. That includes the electrical panel upgrades many La Verne ranch homes need before a single tile goes in.
What happens when you call
- 1
A real person answersNo phone trees — you reach a local pro.
- 2
You get an upfront price rangeHonest numbers before anyone is dispatched.
- 3
A background-checked tech heads outLicensed & insured, dispatched right away.
- 4
You approve before work beginsNothing starts until you say go.
Trusted Brands We Service in La Verne
We’re authorized to build with seven leading prefab ADU brands, including Abodu, Dvele, and Mighty Buildings. For La Verne customers, that means we’re not pushing one manufacturer’s product. We compare construction time, price per square foot, and finish quality side by side, then recommend what fits your lot and your budget. Exterior work with James Hardie fiber-cement siding is standard for us, because durability in foothill wind and heat matters as much as what’s inside the bathroom.
Common Bathroom Remodeling Problems We See in La Verne Homes
- Aging electrical panels on 1950s ranch homes. Many original La Verne panels are 60 – 100 amp units that can’t support a modern bathroom’s GFCI requirements, heated floor circuits, or exhaust fans. We plan the panel upgrade before the tile goes in.
- Shared alley easement surveys stalling garage-conversion work. If a rear garage touches a shared alley, the city reviews the setback before approving the bathroom rough-in. We pull that survey early, so the drain and vent stack clear the line the first time.
- Coastal-grade venting that fails foothill review. La Verne sits at the base of the San Gabriels, where Santa Ana winds push heat and embers through the foothills. Standard coastal exhaust vents don’t pass review here. We spec ember-resistant vents and Class A roof assemblies.
- Sequencing tile and plumbing before the Minor Conditional Use Permit clears. For any ADU over 750 sq ft, the permit path runs through a separate review. Bathroom finishes can’t go in until that clears. We stage the work so you don’t have a finished room sitting behind a paperwork timeline.
Pricing for Bathroom Remodeling in La Verne, CA
Here’s what we see in the La Verne market, and these are honest numbers, not a teaser to get a callback:
| Scope | Typical Range |
|---|---|
| Full bathroom remodel (gut and rebuild) | $18,000 – $45,000 |
| Bathroom inside a garage-conversion ADU | $28,000 – $55,000 |
| Bathroom in a new detached ADU | $32,000 – $65,000 |
| Compact wet bath inside a prefab ADU shell | $22,000 – $45,000 |
| Electrical panel upgrade (if needed) | $3,500 – $6,500 |
What moves the number on a La Verne job: whether the bathroom lives in a rear garage with a shared alley (survey cost and setback review), whether the lot is north of Foothill Blvd (slope review), and whether the panel needs replacing. We give you a written line-item quote so you see exactly what you’re paying for. No change orders later. Call (833) 863-7015 for a free estimate. Our estimator will walk your lot and give you real numbers.
We Also Serve Cities Near La Verne
We work regularly in La Verne and the surrounding foothill communities. That includes Claremont, Pomona, Montclair, and Upland. If you’re in one of those cities and planning a bathroom remodel or an ADU, the same team handles the job. Same phone: (833) 863-7015.
Serving La Verne, CA — Our Local Coverage Area
We’re based in the La Verne area and know this community well. Use the map below to see our service coverage — if you’re nearby, we can almost certainly help.
FAQs – Bathroom Remodeling in La Verne
Yes, if the rear garage sits on a shared alley easement, which is common in the older grid around Bonita Ave, D St, and Arrow Hwy. The city reviews the alley setback before approving the bathroom rough-in. We pull the survey before the slab is cut, so the shower drain and vent stack clear the line on the first inspection. Call (833) 863-7015 and we’ll tell you whether your garage triggers that review.
Yes. La Verne requires a separate Minor Conditional Use Permit for any ADU over 750 sq ft, and that permit path runs before finish work can start. Bathroom tile, plumbing fixtures, and flooring all wait on that approval. We sequence the job so rough-in happens first, then finishes once the permit clears. You won’t have a finished bathroom stuck behind a paperwork timeline if we’re running the job.
Ember-resistant vents and a Class A roof assembly. La Verne sits at the base of the San Gabriel Mountains, where summer heat regularly exceeds 100°F and Santa Ana winds drive dry, ember-bearing air through the foothills. Standard coastal LA venting doesn’t hold up here. We spec the higher assembly on every ADU we build, including the bathroom vent runs. It’s a local requirement we know before the first inspection.
Tight lots affect access, staging, and layout. On a typical La Verne single-family lot, the ADU or converted garage sits close to the property line, which means the bathroom’s plumbing stub-outs have to be placed carefully. If the rear garage touches a shared alley, the survey and setback review get added to the quote. We’ll walk the lot before we price, so the number you get is the number you pay. Call (833) 863-7015 to schedule that walk-through.
Yes. Many 1950s – 1980s La Verne homes have 60 – 100 amp panels that can’t support a modern bathroom’s GFCI outlets, heated floor circuits, and exhaust fan. We open the panel, assess the load, and upgrade if needed. It gets done before tile, so the bathroom works right from day one. Nate Calloway’s crew has handled panel upgrades on ranch homes across the 91750 zip code, and we’ll tell you honestly if yours needs it.
Written by Nate Calloway, Owner at Guest House ADU Builders, serving La Verne and the surrounding foothill communities.