
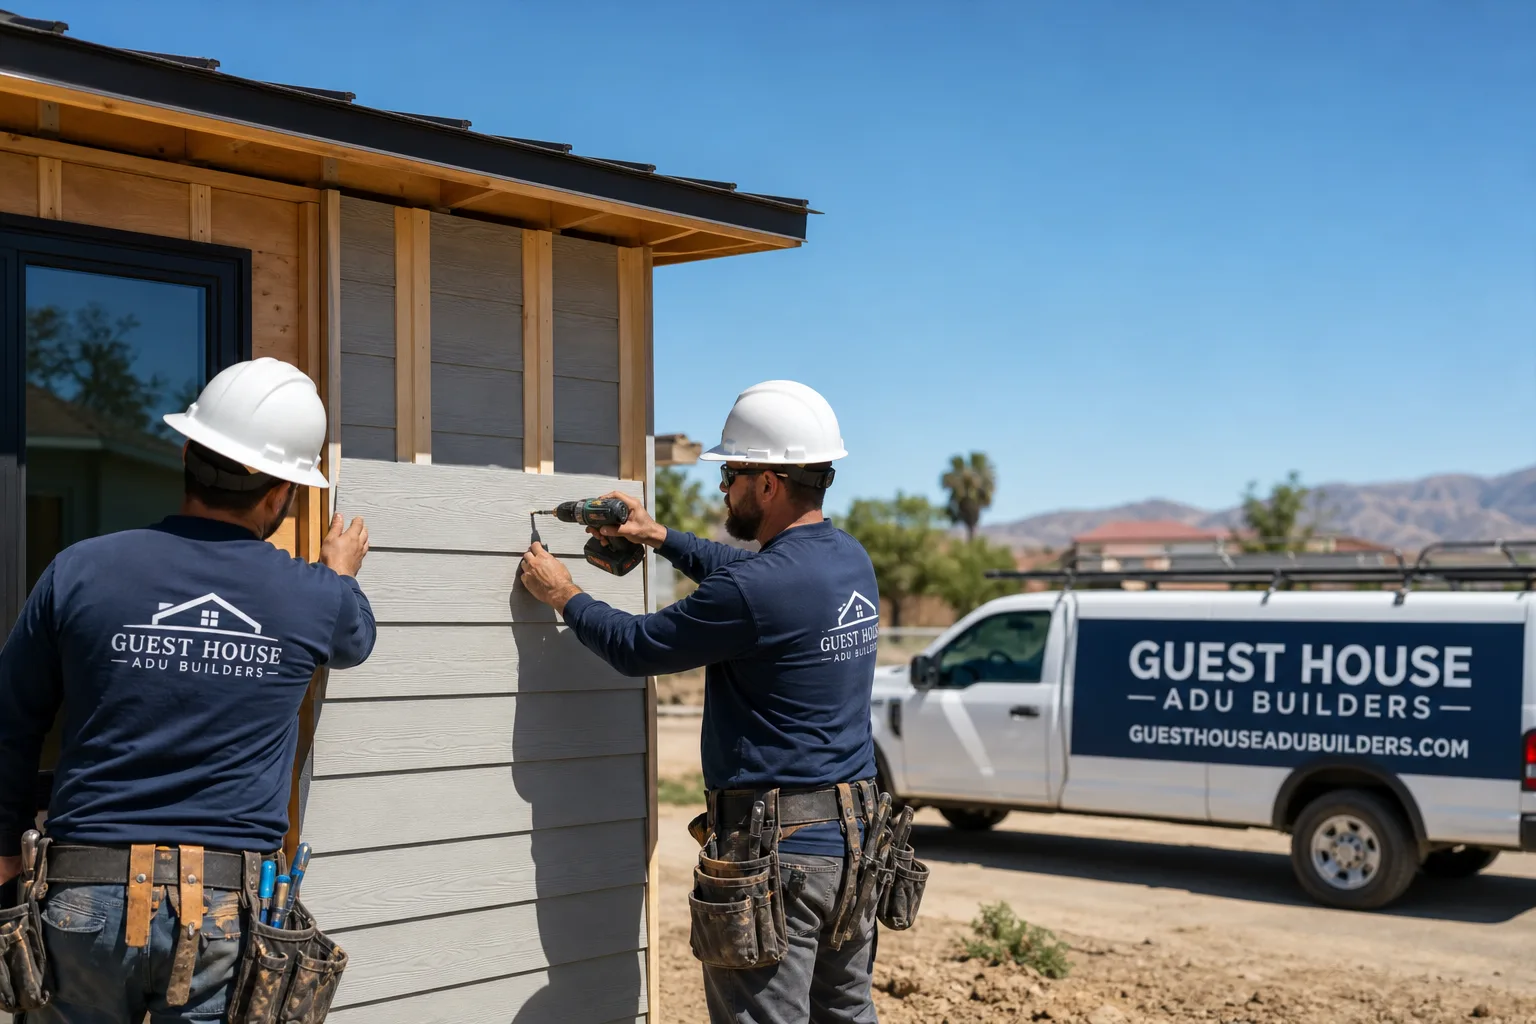
Fast, Reliable Bathroom Remodeling Across Foothill Ranch
Bathroom remodeling in Foothill Ranch comes with a twist most contractors from outside the area don’t see coming: the City of Lake Forest isn’t the only approval you need. If your home sits in a 1990s tract under binding CC&Rs, the HOA architectural committee gets a vote on any exterior-visible change, from a new window to a bath exhaust vent. We’ve worked this sequence enough times to know the HOA comes first, the city permit comes second, and the order matters. Call (833) 863-7015 to talk through what your specific bathroom needs.
Our crews know the streets that climb toward Whiting Ranch, the townhome rows near the commercial center, and the single-family tracts off Portola Parkway. We plan for tight parking, HOA work-hour rules, and party-wall notice on attached units before we ever swing a hammer. That local familiarity keeps your project moving instead of stalling at an architectural review meeting.
Why Guest House ADU Builders Is Foothill Ranch’s Preferred Bathroom Remodeling Company
We’re an ADU and residential remodeling contractor, not a generalist crew that occasionally does a bathroom. That focus matters in Foothill Ranch because the same HOA architectural committees and Lake Forest permit rules that govern ADU work apply to bathroom remodels too. The team led by Nate Calloway has sat through Foothill Ranch HOA design reviews and Lake Forest plan checks enough times to anticipate what gets flagged before you pay for a redesign.
Our Foothill Ranch customers tell us the same thing: the HOA sequencing is the part nobody warned them about. A bathroom with a new exterior window or a vent termination on a street-facing stucco wall can get rejected after the city approves it, because the architectural committee weighs neighbor sightlines and ridgeline view corridors. We handle that approval order from the start, which saves you weeks and a re-submittal fee.
We also bring a brand-agnostic approach to materials. For bathroom remodels tied to ADU work, we compare prefab systems from Dvele, Mighty Buildings, and Abodu on construction time, price per square foot, and finish quality before recommending anything. That same no-one-brand-pitch mindset carries into every bathroom we build in Foothill Ranch.
Our Bathroom Remodeling Services in Foothill Ranch
Every bathroom in Foothill Ranch isn’t the same job. A 1990s tract home off Portola Parkway has different plumbing access than a townhome near the Ralphs center on Portola. We scope each one against the actual lot, the HOA’s architectural guidelines, and what Lake Forest will require. Here’s the work we do most often in 92610.
Garage-to-Bath Conversion Plumbing Rough-In
Garage conversions are the highest-value ADU play in Foothill Ranch, and half the plumbing challenge lives in that concrete slab. On sloped lots where the garage sits below grade or against a hillside, waste-line routing has to follow the natural fall, not the nearest wall. We’ve set more than a few Foothill Ranch garage baths where the toilet flange and shower drain needed a pump-up system because the lot dropped toward the street. That changes the rough-in cost, and we tell you before you sign, not after we open the floor. We also stage the drain and vent work to pass Lake Forest’s under-slab inspection the first time, because a failed inspection on a tight HOA-tracked project costs days, not hours.
HOA-Compliant Bath Ventilation and Window Placement
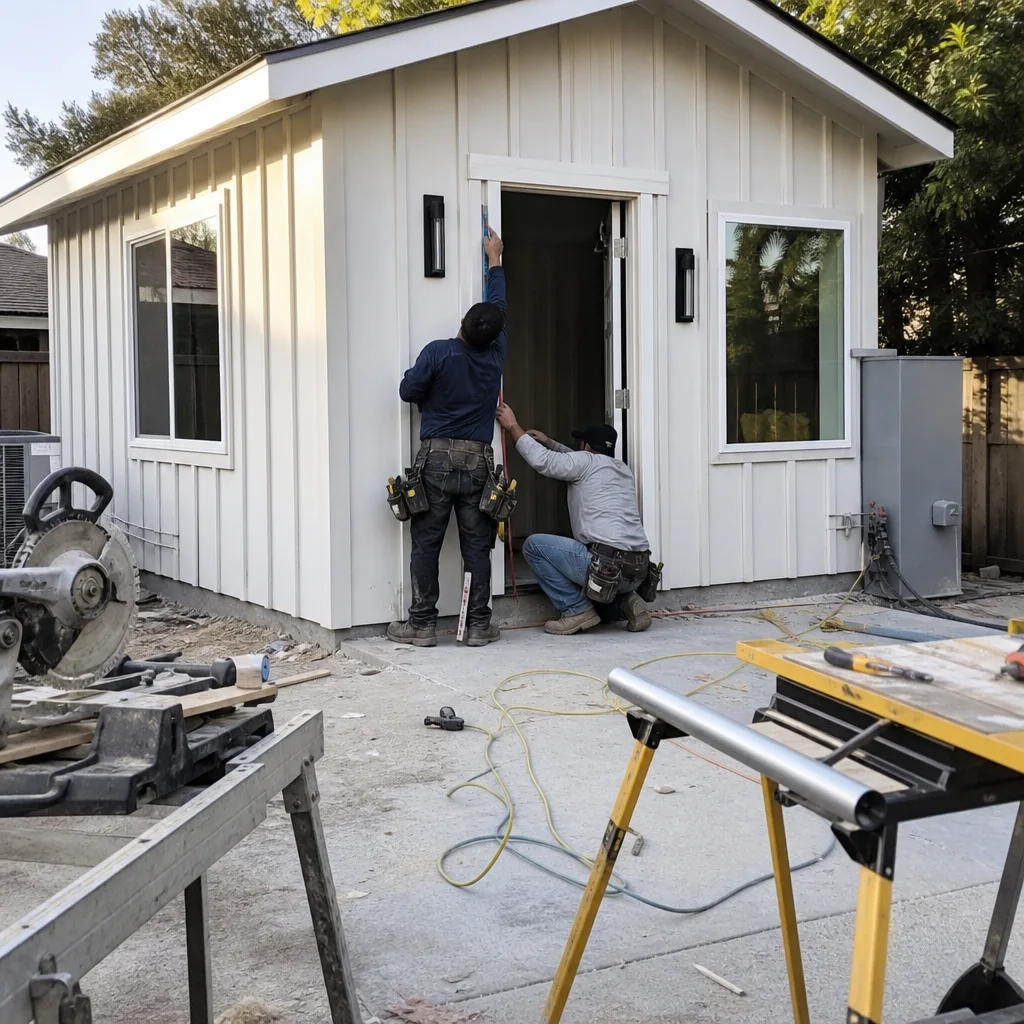
This is where Foothill Ranch bites back. A bathroom exhaust vent through an exterior stucco wall that faces a neighbor or a ridgeline view can get rejected by the HOA architectural committee even after Lake Forest issues a mechanical permit. The fix is often a roof vent through the tile, routed up through the attic and out of sight. We design vent terminations and window locations with HOA sightlines in mind from the first drawing, then pull the Lake Forest permit after the committee signs off. That order saves you the worst outcome: a city-approved plan the HOA kills.
Sloped-Lot Material Staging and Delivery Planning
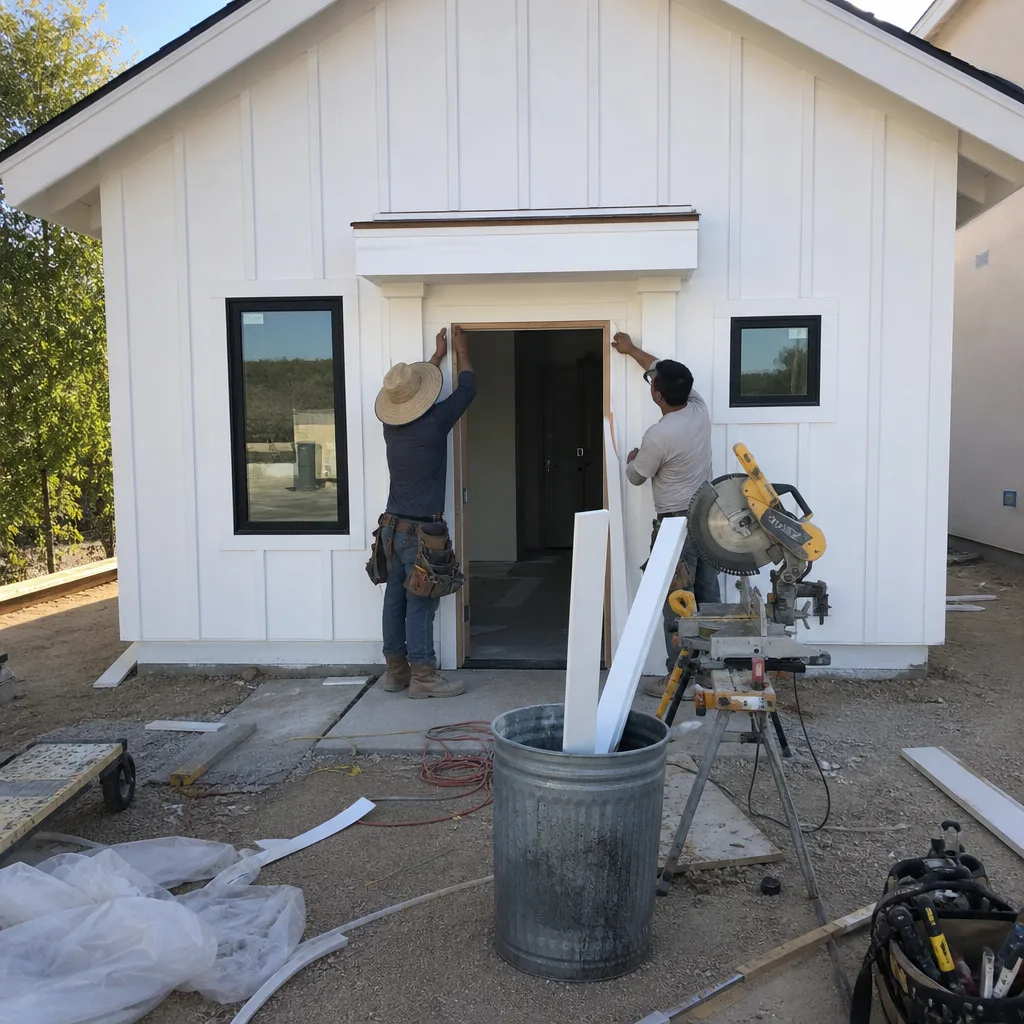
Foothill Ranch streets that climb into the foothills toward Whiting Ranch don’t leave room for a dumpster, a material truck, and neighbor parking at the same time. We plan a one-lane delivery schedule: pre-fab shower surrounds and vanities arrive in one drop, demolition waste goes out in a single pull, and the crew parks where the HOA and Lake Forest marking allows. On townhome projects with shared drive approaches, we post party-wall notice two days before demo and keep the noisiest work inside the city’s allowed window. Tight access doesn’t have to inflate your quote if the contractor plans for it before the bid.
Full Bath and Primary Bath Remodels
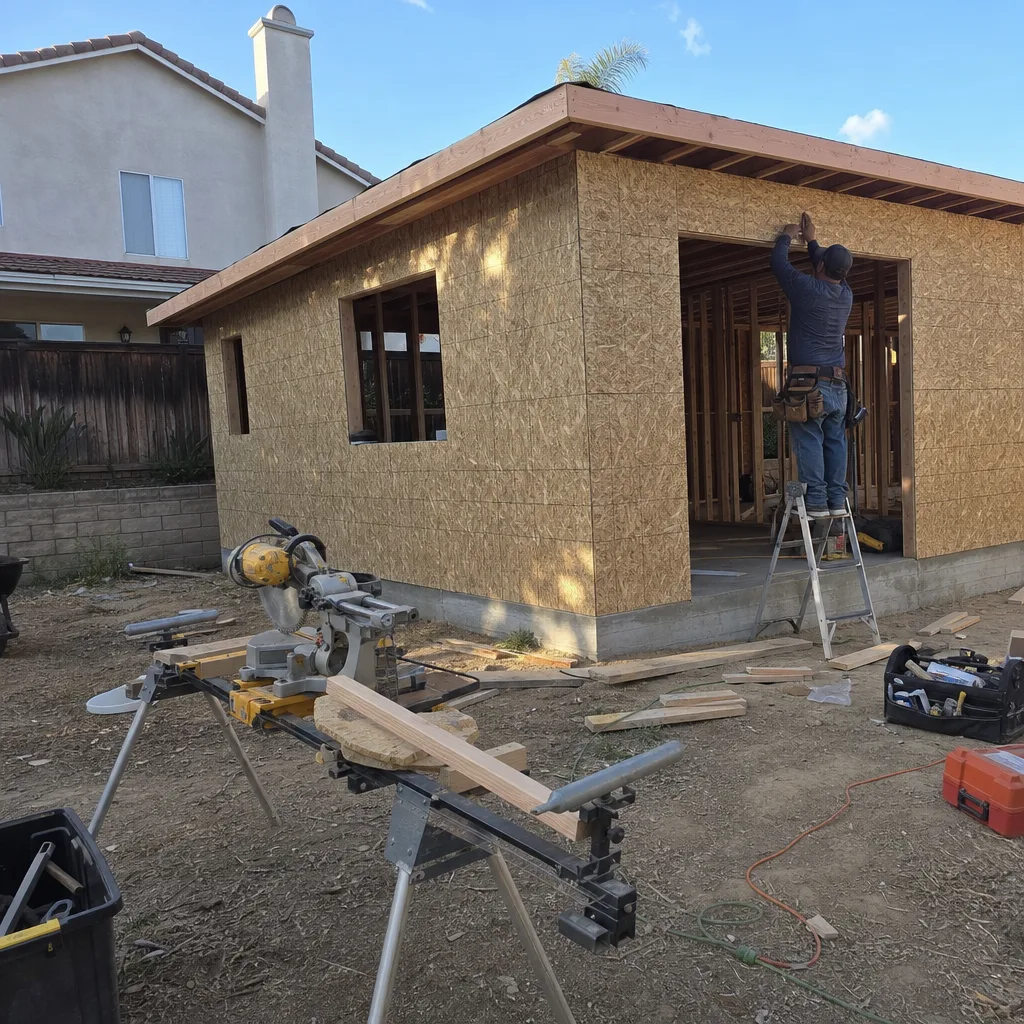
For a full gut of a 1990s primary bath, we handle everything from waterproofing to tile to fixture trim, working around the quirk every Foothill Ranch home owner learns: the original copper supply lines in these tract homes are reaching the end of their useful life. We inspect the supply and waste runs during demo and replace what’s corroded rather than tiling over a future leak. On attached townhomes we coordinate water shutoff with the HOA and any shared-valve neighbors before we cut into a wall. The result is a bathroom that won’t leak into the unit next door.
What happens when you call
- 1
A real person answersNo phone trees — you reach a local pro.
- 2
You get an upfront price rangeHonest numbers before anyone is dispatched.
- 3
A background-checked tech heads outLicensed & insured, dispatched right away.
- 4
You approve before work beginsNothing starts until you say go.
Trusted Brands We Service in Foothill Ranch
When a Foothill Ranch bathroom remodel ties into an ADU project, we bring the same comparison discipline we use on a full unit. We’re authorized to build with Dvele, Boxabl, and Plant Prefab, and we’ll stack their bathroom kits against site-built work so you see the real cost and schedule difference. For hardware and fixtures, we stock common rough-in parts for 1990s-era tract plumbing so a valve replacement on a Foothill Ranch job doesn’t wait on a backorder. If you’re remodeling a bathroom as part of a larger property upgrade, our Bathroom Remodeling team handles both scopes under one plan.
Common Bathroom Remodeling Problems We See in Foothill Ranch Homes
- HOA rejection after city permit issuance. A new window or exterior vent on a street- or neighbor-facing stucco wall gets flagged by the architectural committee because it changes the home’s sightline profile. We sequence HOA review first so the Lake Forest permit set matches what the committee already approved.
- Attached townhome noise complaints during demo. Shared walls in Foothill Ranch townhome rows transmit hammer vibration straight into the neighbor’s unit. We post party-wall notice, schedule demo inside Lake Forest’s work-hour window, and use low-vibration cutting where the wall is shared.
- Sloped-lot staging that blows the quote. Crews that assume they can drop a dumpster and material pile on-site get a rude surprise on a foothill ridge street. We plan one-lane deliveries and single-drop material schedules so access costs are known before the contract, not added as a change order.
- Failed under-slab plumbing inspections on garage conversions. Drain slope and vent routing on a sloped Foothill Ranch lot are easy to get wrong if the plumber isn’t looking at the full fall line from fixture to street main. We rough in garage-to-bath plumbing to pass Lake Forest inspection first time.
Pricing for Bathroom Remodeling in Foothill Ranch, CA
A mid-size hall bath remodel in Foothill Ranch generally runs $18,000 – $32,000. A primary bath with a walk-in shower, new window, and tile work lands between $28,000 and $48,000. Garage-to-bathroom conversions with plumbing rough-in start around $15,000 – $25,000 for the bathroom portion, depending on slab work and drain routing. If HOA architectural review requires re-routing a vent through the roof or changing a window location, add $800 – $2,500 for the redesign and revised drawings. Townhome projects on shared walls run slightly higher due to party-wall coordination and water shutoff scheduling. You’ll get a written line-item quote before any work starts, and that number doesn’t change unless you change the scope.
We serve the Foothill Ranch community across 92610, from the ridgeline streets above Portola Parkway to the townhome clusters near the commercial center. Call (833) 863-7015 for a free estimate.
We Also Serve Cities Near Foothill Ranch
Our crews work throughout the foothill corridor, including Portola Hills just up the ridge, Lake Forest proper, Mission Viejo to the south, and Trabuco Canyon out toward the forest edge. If you’re planning a bathroom remodel anywhere in this part of Orange County, the same HOA-first sequencing and sloped-lot planning applies.
Serving Foothill Ranch, CA — Our Local Coverage Area
We’re based in the Foothill Ranch area and know this community well. Use the map below to see our service coverage — if you’re nearby, we can almost certainly help.
FAQs – Bathroom Remodeling in Foothill Ranch
Yes, if the work changes anything visible from outside the home – a new window, an exterior vent termination, a skylight, or a door. The HOA architectural committee reviews those changes under the community’s CC&Rs before or alongside the Lake Forest permit. We file the HOA package first so the city permit set matches what the committee already approved. Call (833) 863-7015 and we’ll tell you whether your specific bathroom triggers HOA review before you spend a dollar.
Sometimes, but not always. If the wall faces a neighbor, a street, or runs along a ridgeline view corridor, the HOA may require the vent to go through the tile roof instead. We check the sightline implications first and design the vent route to pass architectural review without a re-submittal.
It affects staging and delivery costs, not labor quality. On streets where a dumpster can’t sit on-site, we plan one-lane material drops and a single demolition haul, which adds $500 – $1,200 to the job compared to a street with full driveway access. We include that number in your written quote, not as a surprise later.
Lake Forest limits construction noise to defined daytime hours, and HOA rules for attached townhomes may be stricter. For shared-wall demo we post party-wall notice to the adjacent owner at least two days out and keep hammer work inside the allowed window. That coordination prevents the complaint-and-stop-work cycle that stalls a job.
Yes. Much of Foothill Ranch sits against wildland-urban interface near Whiting Ranch and the Cleveland National Forest edge, so Lake Forest and the HOA expect fire-rated materials and proper venting details in garage conversions. We spec the rough-in and finishes to meet those standards while keeping the bathroom livable and code-passing.
Ready to get a real number for your Foothill Ranch bathroom remodel? Call (833) 863-7015 for a free, written estimate. We’ll walk the lot, check the HOA triggers, and give you a line-item price that holds.
Written by Nate Calloway, Owner at Guest House ADU Builders, serving Foothill Ranch bathroom remodeling projects with HOA-first approval sequencing and sloped-lot delivery planning.