
Fast, Reliable ADU Builders Across Indian Wells
Most ADU projects in Indian Wells stall before a single footing is poured. The reason is rarely the build itself. It’s the design-review packet, the HOA architectural committee, and the months of back-and-forth that happen before anyone picks up a hammer. We’ve guided detached casitas and guest houses through that process in The Reserve, Toscana, and the older gated communities along Eldorado Drive, and we know what gets approved here. If you’re weighing a backyard ADU or a full ADU construction project, call (833) 863-7015 for a free estimate and a straight read on what your property can support.
Why Guest House ADU Builders Is Indian Wells’s Preferred ADU Builders Company
Indian Wells is not a market where you want a general contractor learning ADU rules on your dime. The city’s design-review process is deliberate, and most HOAs here layer their own restrictions on top of state ADU law. We work exclusively in this space, so we’ve built the muscle memory for what gets approved: stucco-matched palettes, tile roof profiles that echo the main house, setbacks that respect the HOA’s tighter lines, not just the state’s minimums. Nate Calloway leads every estimate and walks the site himself. That consistency matters when your project hinges on details like a roofline pitch or a wall color that a committee will scrutinize.
Homeowners in Indian Wells tell us the same thing: they wanted one contractor who could handle the ADU and the kitchen or bathroom remodel in the main house without juggling three crews. That’s what we do. ADU, kitchen, bath, one accountable team from permit to punch-list.
Backyard ADU in Indian Wells
A backyard ADU in Indian Wells is typically a detached casita or guest house built on a large lot that already has a pool, a courtyard, or an existing pool house that may or may not be convertible. These are not starter projects. The lots are generous by California standards, but the constraints are real: gated entries, mature landscaping, utility runs that were laid in the 1970s and 1980s, and HOA design standards that dictate materials and massing far more than the state does. A backyard ADU here usually runs $280,000 to $420,000 for a finished 600 to 900 square foot unit, depending on foundation type, utility extension distance, and finish level.
Design-Review-Ready Detached Casitas
We prepare the submittal packet so the city and the HOA see a plan that already matches the community’s Mediterranean or Spanish Colonial language. That means stucco exterior, clay or concrete tile roof, and a footprint that respects the HOA’s setback language, which is frequently more restrictive than California’s 4-foot side and rear standard. We do not submit a stock prefab rendering and hope for the best.
Matching Existing Architecture
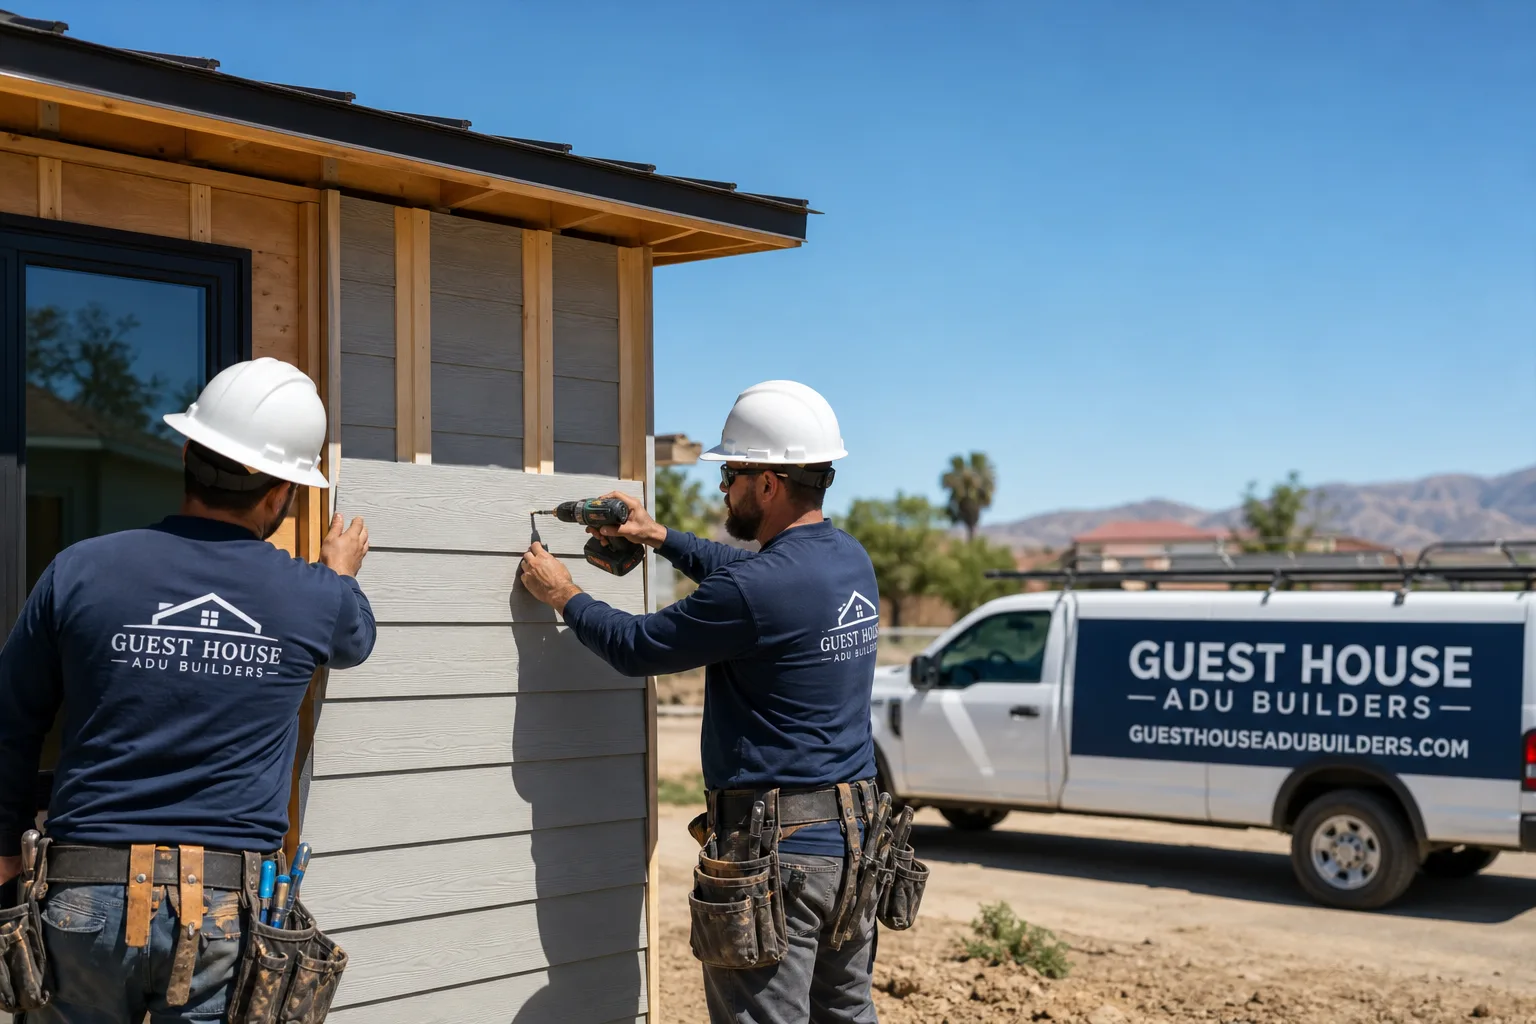
In Indian Wells, the approval odds rise sharply when the ADU reads as a continuation of the main house, not a separate structure. We specify James Hardie fiber-cement siding finished in a custom color when the design review rejects a metal-panel or modern-barn look, and we adjust rooflines to match the primary residence. That single decision has carried more than one casita through an HOA committee that had previously balked.
ADU Construction in Indian Wells
ADU construction in Indian Wells means building to a standard the desert demands and the HOA expects. Summer temperatures regularly pass 110°F, dust storms strip cheap materials, and monsoon-season flash flooding tests drainage and siting. Any ADU built here needs real insulation, a properly sized HVAC system, and a foundation detail that handles expansive clay soils without cracking. A full ADU construction project, from grading to final inspection, typically costs $300,000 to $470,000 here, with the spread driven by site conditions, finish package, and whether the unit is built on a raised foundation or slab.
Desert-Ready Building Details
We don’t cut corners on shading or energy load. South and west-facing walls get extra attention because a poorly oriented ADU in Indian Wells becomes an oven by 3 p.m. from April through October. Window placement, roof overhangs, and HVAC sizing are all specified for this climate, not a generic Southern California template.
Utility and Setback Coordination
Many Indian Wells parcels sit behind gates with existing utility easements that were never designed for a second dwelling. We map those constraints early, coordinate with IID and Southern California Edison where needed, and sequence the build so site work never starts before design review closes. That sequencing is the difference between a clean project and an exposed slab sitting through a July monsoon.
Trusted Brands We Service in Indian Wells
We’re authorized to build with Mighty Buildings, Boxabl, and Plant Prefab, among others, and we compare them side by side for Indian Wells clients based on construction time, price per square foot, and how well each system adapts to Mediterranean-style design-review requirements. Some prefab systems pass an HOA review without modification. Others need a James Hardie exterior, a tile roof overlay, or a customized window package before they’ll clear. We handle that translation so you’re not stuck negotiating with a factory rep who’s never seen an Indian Wells architectural committee.
Common ADU Builders Problems We See in Indian Wells Homes
- HOA rejection after city approval. State ADU law does not override HOA CC&Rs. A plan that passes the city can still fail an HOA review on exterior materials or roofline massing, which sends the project back for redesign.
- Materials ordered before design review closes. We’ve seen homeowners order prefab panels or windows early to lock in pricing, only to have the HOA reject the finish. Now the materials sit in the desert sun while the calendar burns.
- Utility runs underestimated. Older Indian Wells gated communities often have electrical service that can’t support an additional dwelling without a panel upgrade and trenching. That’s a $15,000 to $35,000 line item if it’s not caught in the first week.
- Exposed structures through summer. Starting a slab or a partial frame before approval means an open site through 110°F heat and dust storms. We hold starts until after final sign-off for exactly this reason.
Pricing for ADU Builders in Indian Wells, CA
In Indian Wells, a detached prefab ADU from one of the brands we work with typically lands between $280,000 and $400,000 all-in, including permits, foundation, utility connections, and finish. A custom site-built casita runs $330,000 to $470,000 because the labor and material detailing are tighter and the build window is longer. The biggest cost drivers here are lot access, HOA-required exterior upgrades, and how far the unit sits from the main electrical panel. Every estimate we give is a written, line-item quote, and we don’t change the number once approval comes through. Call (833) 863-7015 to schedule a free estimate and get real numbers for your lot.
We Also Serve Cities Near Indian Wells
Our ADU Builders team works throughout the Coachella Valley. If you own property in Palm Desert, La Quinta, Bermuda Dunes, or Rancho Mirage, the same design-review expertise applies, though each community has its own architectural standards. We know the differences and plan for them. You can read more about how we approach the valley on our Indian Wells service area page or call us directly for a site conversation.
Serving Indian Wells, CA — Our Local Coverage Area
We’re based in the Indian Wells area and know this community well. Use the map below to see our service coverage — if you’re nearby, we can almost certainly help.
FAQs About ADU Builders in Indian Wells
Indian Wells design review typically adds 6 to 14 weeks to an ADU timeline, depending on whether the HOA architectural committee meets monthly or quarterly and how closely the initial submittal matches the community’s design standards. A submittal that arrives with the right stucco palette, roof profile, and setback language usually clears in one cycle. A plan that reads as a modern prefab box in a Spanish Colonial community can bounce for months. We prepare the packet to pass the first time, and we schedule groundbreaking only after final approval. Call (833) 863-7015 for a realistic timeline for your property.
Yes, but you must design to the HOA’s stricter standard, not the state’s. California ADU law sets minimums for side and rear setbacks and maximums for height, but an Indian Wells HOA can impose tighter limits through its CC&Rs, and those CC&Rs are enforceable. In practice, that means a detached casita that would pass at 4 feet from the property line under state law might need to sit 8 or 10 feet back to satisfy the HOA. We design to both codes from the start so the plan passes city review and HOA review in the same cycle. Call (833) 863-7015 and we’ll help you sort out which rules apply to your lot.
Stucco exterior in a color matching or closely coordinating with the main house, clay or concrete tile roofing that echoes the primary residence, and window and door frames in a finish consistent with the community’s standards are the materials that routinely pass Indian Wells design review. Some communities accept James Hardie fiber-cement siding when it’s finished in a stucco-matched color, which we’ve used successfully in The Reserve after a pre-fab metal panel look was rejected. Natural stone or stone veneer accents are common and usually acceptable. Modern metal, exposed steel, and large expanses of unshaded glass tend to draw committee objections. We’ll advise you on materials before you spend anything. Call (833) 863-7015 for a material review.
We do. Guest House ADU Builders prepares and files the complete design-review packet with the city of Indian Wells and, where applicable, the HOA architectural committee. The packet includes site plans, elevations, material boards with physical samples, landscaping plans, and written responses to any design criteria the community publishes. We attend review sessions and respond to staff comments so you’re not learning the process on the job. That’s the part of the work that most general contractors hand off, and it’s where projects here get stuck. Call (833) 863-7015 and we’ll walk you through exactly what your submittal will contain.
No. Indian Wells prohibits short-term rentals of less than 30 days citywide, so an ADU here is not a vacation-rental asset. That changes the financial picture and the design conversation. Most Indian Wells ADUs are built as multi-generational family suites or long-term lease units for seasonal residents or year-round tenants, which means the unit should be designed for long-term comfort rather than peak rental turnover. The good news is that long-term use also simplifies the HOA conversation, since communities are more receptive to a casita for family or a year-round lease than to a revolving short-term rental. Call (833) 863-7015 to discuss what a long-term ADU looks like for your property value and your family’s needs.
Written by Nate Calloway, Owner at Guest House ADU Builders, serving Indian Wells and the Coachella Valley.