
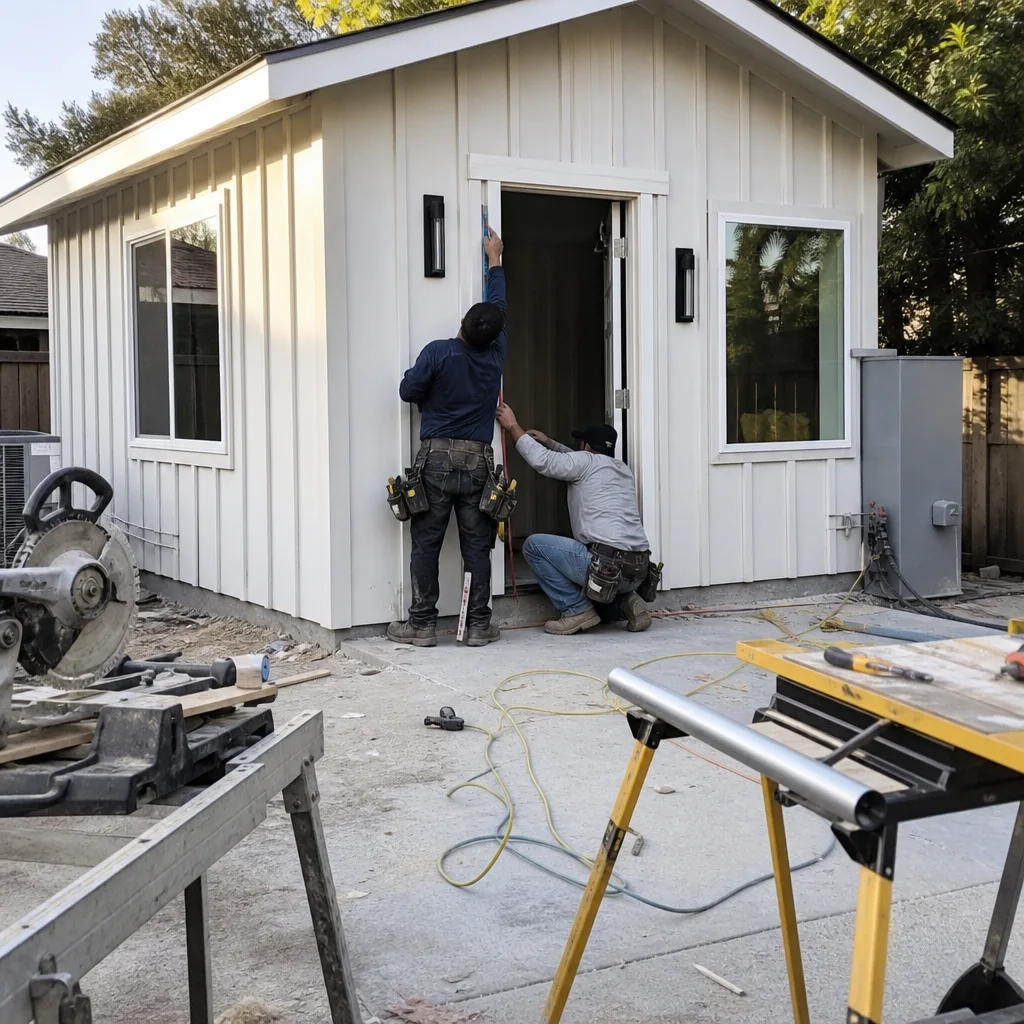
ADU Company in Claremont, CA
Kitchen remodeling in Claremont runs into a specific wall: most homes here were built between the 1940s and 1970s, which means closed-off layouts, sagging cabinets, and electrical panels that predate modern appliance loads. Add summers that regularly push past 100°F and you get kitchens that need real ventilation and cooling upgrades, not just cosmetic changes. Guest House ADU Builders has served Claremont since 2011, and we handle both the kitchen work and the permit coordination so the project doesn’t stall at inspection. We also build ADUs and remodel bathrooms, which matters in a city where adding a unit often triggers questions about the main house too. Call (833) 863-7015 to talk through your project.
Why Claremont Homes Are Different
Claremont isn’t a typical Inland Empire suburb. The Claremont Colleges give the city a planning-conscious culture, and the tree ordinance is real: mature oaks and sycamores are protected, and a tree canopy can determine where a detached ADU or a kitchen addition can actually go. We’ve seen projects where the ADU footprint shifted six feet because of a heritage tree. That same scrutiny applies to any remodel that touches the exterior or roofline. Homes south of the Village tend to be mid-century tract builds with stucco exteriors and detached rear garages, while streets north of Foothill Boulevard hold a mix of craftsman and Spanish revival homes. The older craftsman kitchens are tight, often 90 to 120 square feet, with walls that don’t come out easily because of original framing. Summers inland from the San Gabriel Mountains are dry and hot, so cooling load and insulation matter more than a coastal homeowner would expect. Santa Ana winds add wildfire awareness, which pushes material choices toward fiber-cement and ignition-resistant details. Working in Claremont means respecting the lot you have, the trees on it, and the architectural review path that comes with the Village’s character.
Our Main Claremont Services
Most Claremont homeowners call us for one of two reasons: they want an ADU, or they want a bathroom brought into this century. Here’s what each looks like locally.
ADU Builders in Claremont
Claremont is one of those cities where ADU feasibility comes down to tree canopy and setback math. A rear-yard detached unit that works in Upland might not clear Claremont’s tree protection rules. We compare prefab systems from Abodu, Cover, Dvele, Mighty Buildings, Boxabl, Plant Prefab, and Tuff Shed against site-built framing, then match the system to your lot and budget rather than pushing one brand. We also handle the utility connections, foundation work, and the permit package so the unit passes Claremont’s design review. See ADU Builders in Claremont for the full breakdown.
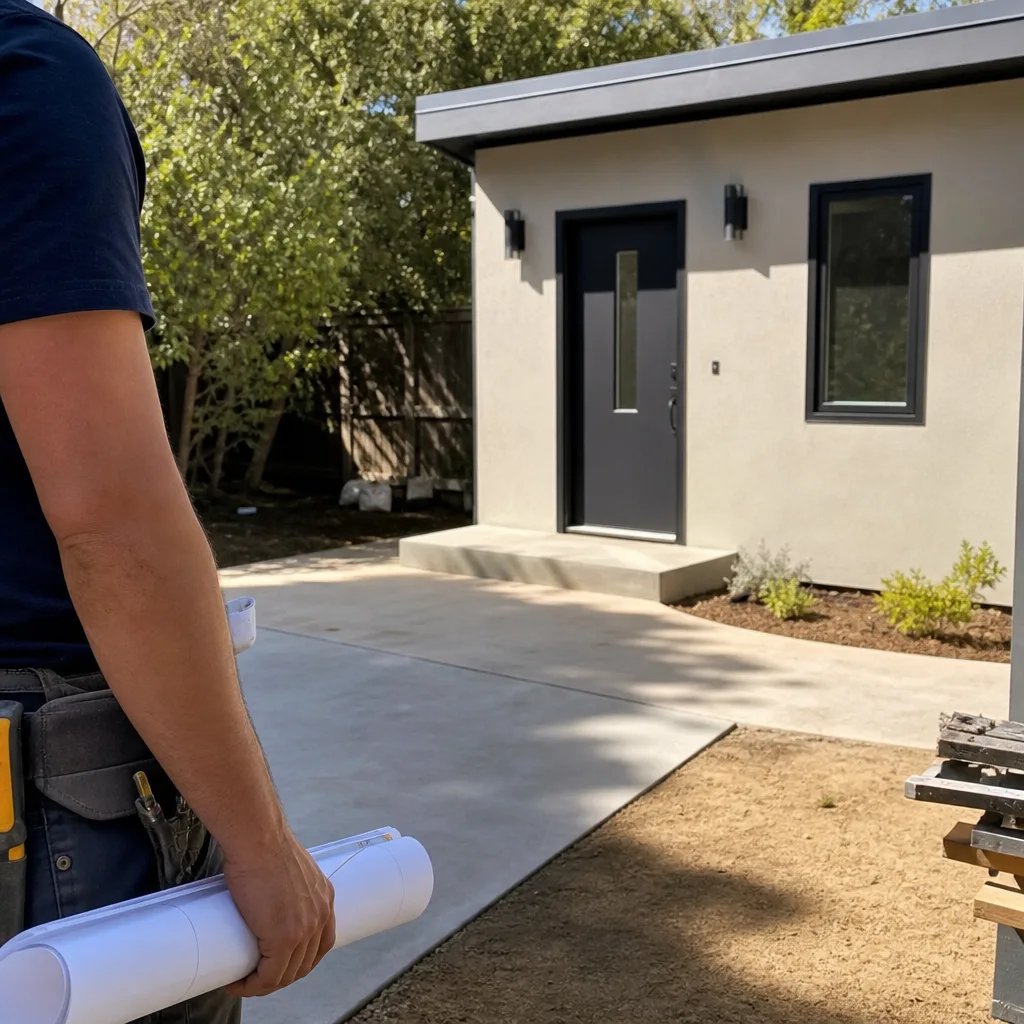
Bathroom Remodeling in Claremont
Mid-century Claremont bathrooms run small, often 5 feet by 8 feet, with original tile over mud-set walls. Demolition in those rooms is loud, slow, and occasionally surprising once we open the wall and find cast-iron plumbing that’s been there since the Eisenhower administration. We plan for that up front so the estimate doesn’t jump mid-project. Walk-in showers, better ventilation, and heated flooring are the most common upgrades here. See Bathroom Remodeling in Claremont for specifics.
What happens when you call
- 1
A real person answersNo phone trees — you reach a local pro.
- 2
You get an upfront price rangeHonest numbers before anyone is dispatched.
- 3
A background-checked tech heads outLicensed & insured, dispatched right away.
- 4
You approve before work beginsNothing starts until you say go.
Kitchen Remodeling in Claremont
Kitchen remodeling in Claremont usually means one of two things: opening a wall in a 1950s or 1960s tract home to get an open floor plan, or refreshing a craftsman-style kitchen near the Village without losing the home’s character. Inland heat makes ventilation and cooling part of the budget, not an afterthought, and older homes here often need panel upgrades before we can run a modern appliance circuit. We do the full scope: demo, framing, plumbing, electrical, cabinets, counters, and finishes, with James Hardie siding specified on any exterior extension. The hub page at Kitchen Remodeling walks through the full process.
Full Gut and Reconfiguration
Signs you need it
The layout fights you every day: no landing space by the range, a peninsula that blocks traffic, or a wall that cuts the kitchen off from the dining room.
What it costs in Claremont
A full kitchen gut and reconfiguration in Claremont typically runs $45,000 to $90,000 depending on structural work, cabinet grade, and appliance level.
How we do it
We strip the room to framing, relocate plumbing and electrical to the new layout, reframe openings, then rebuild floors, walls, cabinets, counters, and fixtures to the selected finish level.
Cabinet and Counter Replacement
Signs you need it
Doors are delaminating or hanging crooked, drawer slides are failing, and the counter has burns, chips, or water damage around the sink.
What it costs in Claremont
Replacing cabinets and counters in a Claremont kitchen typically runs $18,000 to $40,000, with the spread driven by whether you choose stock or custom boxes and laminate or stone tops.
How we do it
We remove the existing cabinets and counters, inspect the wall framing and plumbing rough-ins, then install new cabinets, level the counter substrate, and set the new tops with backsplash.
Kitchen Addition
Signs you need it
You have no room to work and the only way to gain real square footage is to push the kitchen outward or take over an adjacent porch or mudroom.
What it costs in Claremont
A kitchen addition in Claremont typically runs $80,000 to $140,000 because it includes foundation work, roofline changes, and full utility rough-in rather than a working-in-place remodel.
How we do it
We match the addition’s roofline and exterior to the existing house, pour and tie the foundation, frame the shell, then build the kitchen inside with new plumbing, electrical, and HVAC runs.
What Kitchen Remodeling Costs in Claremont
| Item | Typical range in Claremont |
|---|---|
| Full gut and layout reconfiguration | $45,000 – $90,000 |
| Cabinet and counter replacement | $18,000 – $40,000 |
| Kitchen addition | $80,000 – $140,000 |
Two things push Claremont kitchen pricing above the regional average: the age of the rough plumbing and wiring in 1950s and 1960s homes, and the city’s tree and design review when an addition touches the exterior. We quote a fixed price before work starts, and that number doesn’t move unless you change the scope.
Does Claremont require a permit for a kitchen remodel?
Yes, Claremont requires permits for any kitchen remodel that moves plumbing, electrical, or walls, and for cabinet replacements that alter the footprint. We pull the permits and schedule inspections as part of the job. Call (833) 863-7015 for a free estimate that includes the permit path.
What does a kitchen remodel cost in Claremont compared to nearby cities?
Kitchen remodels in Claremont run about 10 to 15 percent higher than in Upland or Montclair, mostly because older Village-adjacent homes need more prep and the tree ordinance can constrain additions. We’ll give you a written line-item quote so you can see exactly where the money goes. Call (833) 863-7015 to start.
Brands We Service in Claremont
We work across most major prefab ADU systems including Cover, Dvele, and Mighty Buildings, and we keep replacement and finish parts sourced locally so punch-list items don’t wait on a shipping container. For a fuller comparison of what each system does well, check our brands page. The right brand for a Claremont lot often comes down to crane access, tree canopy, and how the module fits the setback math.
Pricing for ADU Company in Claremont, CA
| Service | Typical range in Claremont |
|---|---|
| Full kitchen gut and reconfiguration | $45,000 – $90,000 |
| Cabinet and counter replacement | $18,000 – $40,000 |
| Kitchen addition | $80,000 – $140,000 |
| Bathroom remodel, mid-size | $18,000 – $35,000 |
| Bathroom remodel, primary suite | $30,000 – $55,000 |
| Prefab ADU, one-bedroom (Abodu, Cover, Dvele, Mighty Buildings, Boxabl, Plant Prefab) | $180,000 – $350,000 |
| Site-built ADU, one-bedroom | $200,000 – $400,000 |
| Prefab ADU, two-bedroom | $250,000 – $450,000 |
| Site-built ADU, two-bedroom | $300,000 – $500,000 |
| Garage conversion to ADU | $120,000 – $200,000 |
Claremont prices run higher than some neighboring cities because protected trees and the design review path can force smaller footprints or add foundation and shading work. Every quote we give is fixed and written, with no change orders unless you add scope.
Neighborhoods We Serve in Claremont
We work across Claremont’s 91711 ZIP code, from the tree-lined streets around the Village and the Claremont Colleges down to the tract-home neighborhoods south of the 210. The homes and the constraints change block to block, which is why every estimate starts with a site visit rather than a phone number.
- The Village
- Claraboya
- Blaisdell Park area
- North Claremont, near Foothill Boulevard
- South Claremont, off Indian Hill Boulevard
We can typically get to a Claremont site for an estimate within a few days, and we schedule work so inspections don’t stall while you’re waiting on the city’s review calendar.
Service Area – Cities Near Claremont
We also work the neighboring cities that share Claremont’s foothill climate and aging housing stock. Montclair, CA has a similar mid-century tract profile with different permit practices. La Verne, CA runs tighter on historical district rules. Upland, CA and San Antonio Heights, CA bring their own slope and setback conditions. The same team and the same prefab comparison process cover all of them.
Serving Claremont, CA — Our Local Coverage Area
We’re based in the Claremont area and know this community well. Use the map below to see our service coverage — if you’re nearby, we can almost certainly help.
FAQs About ADU Company in Claremont
We can usually be on site within a few days of your call. Scheduling depends on the workload that week, but Claremont is a regular service area for us and we don’t batch visits to the far side of the county. Call (833) 863-7015 to pick a window.
Yes, Claremont’s design review process looks at how the unit sits on the lot, how it treats the street-facing elevation, and whether protected trees are affected. We prepare the submittal set and handle that review as part of the permit package. Call (833) 863-7015 for an estimate that includes the review path.
Yes, we run ADU construction and kitchen or bathroom remodeling as a single coordinated project. That gives you one schedule, one punch-list, and one point of accountability for the entire property upgrade. Call (833) 863-7015 to talk scope.
What happens when you call
- 1A real person answersNo phone trees — talk to a local adu pro.
- 2You get an upfront price rangeHonest numbers before anyone is dispatched. No surprises.
- 3We come out and measureLicensed & insured, at a time that suits you — the visit and the quote are both free.
- 4You get the price in writingLine-itemed, yours to keep, and nothing starts until you say go.
What Claremont Customers Say
"The kitchenette layout he suggested made better use of the space than the one on our original sketch."
— Adriana Garcia"Every invoice was tied to a completed milestone, so I always knew what I was paying for."
— Paige Barrett"He gave us a realistic rental number for the finished unit rather than the optimistic one, and it's renting for about what he said."
— David Nguyen