
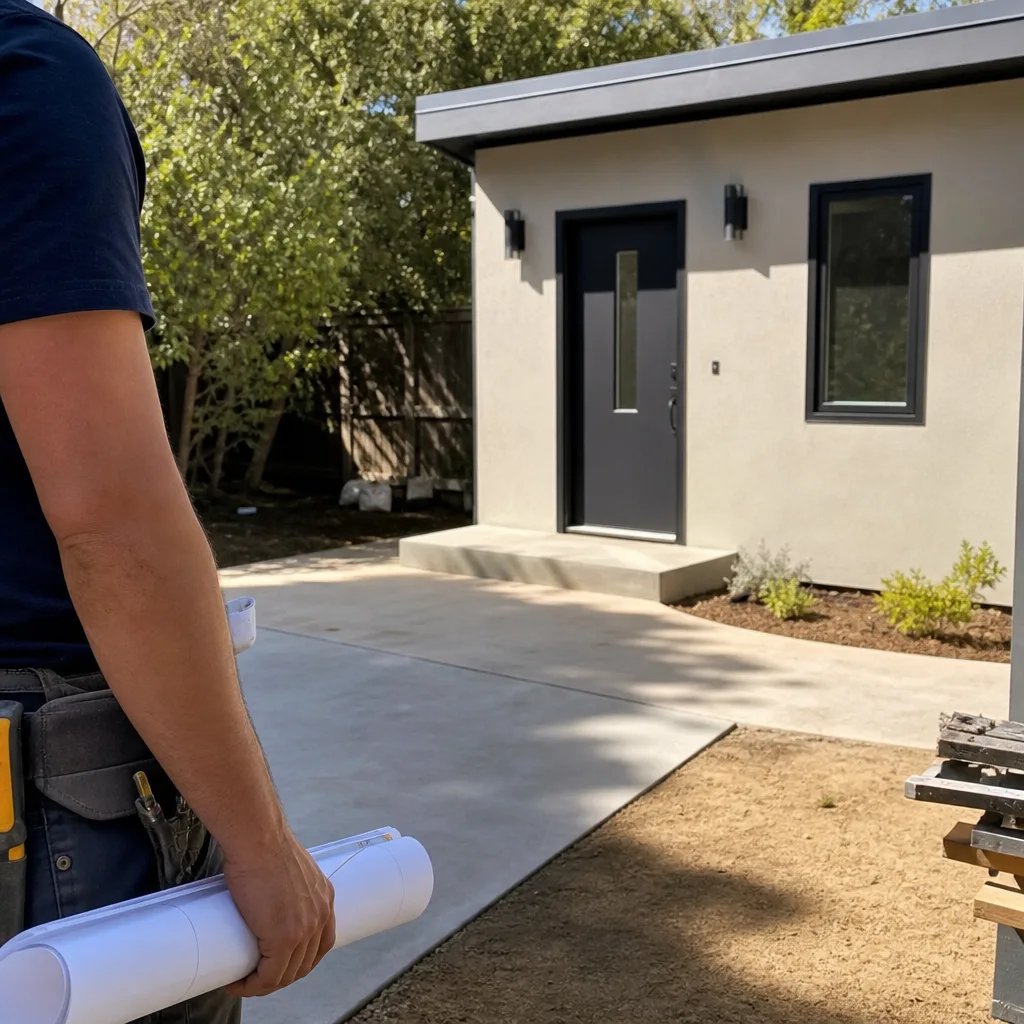
ADU Company in Highland, CA
Kitchen remodeling in Highland means working with 1950s and 1960s ranch houses where the original layout wasn’t designed for how families cook and gather today. Most of these homes have galley kitchens closed off from the living room, outdated electrical that can’t handle modern appliances, and no ventilation built for Highland’s 100°F summers. We handle the full remodel, plus we’re the only local team that pairs it with ADU construction, so you can upgrade the main house and add a rental unit in one coordinated project. Call (833) 863-7015 for a free estimate.
Why Highland Homes Are Different
Highland’s housing stock is mostly single-story ranch homes built between the 1950s and 1970s on quarter-acre or larger lots. That’s good news for ADUs because there’s actual room to build, but the existing infrastructure often fights you. We regularly see 100-amp electrical panels that can’t support a second dwelling, and in the older tracts off Baseline and Greenspot, private wells and septic systems that need a percolation test and expansion approval before the city will even look at your ADU permit.
Then there’s the fire zone issue. Much of Highland sits in a high fire hazard severity zone, which triggers wildfire building codes that neighboring San Bernardino and Redlands don’t face the same way. That means specific siding requirements, ember-resistant vents, and defensible space planning. It adds cost and design complexity, but it’s also why we specify James Hardie fiber-cement siding on our ADUs. The hot inland summers, with frequent days over 100°F, make insulation and window placement critical too. A poorly shaded ADU in Highland becomes an oven by August. We plan for that from the first drawing.
Our Main Highland Services
Highland homeowners tend to call us for two reasons: they want an ADU on their oversized lot, or they want to remodel a bathroom in a house that’s been untouched since the Nixon administration. Both come with Highland-specific realities.
ADU Builders in Highland
Adding an ADU in Highland is a different conversation than it would be in a newer city. The lot size works in your favor, but the fire zone codes and septic realities mean you need a team that’s done this specific dance before. We compare seven prefab brands, including Abodu, Cover, and Dvele, against site-built options so you see the actual tradeoffs in construction time, cost per square foot, and fire-code compliance before you commit to anything. From permit to punch-list, one team. Read more about how we handle ADU builders in Highland.
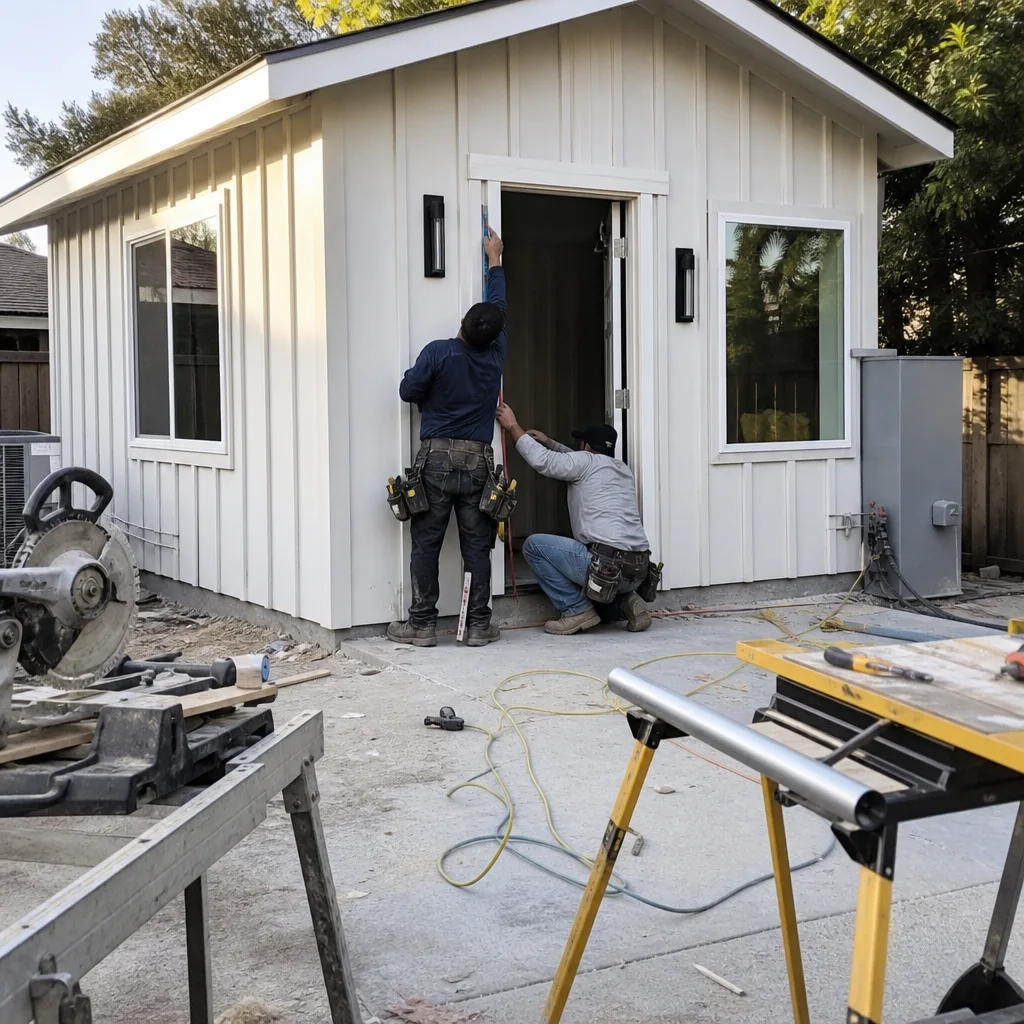
Bathroom Remodeling in Highland
Bathroom remodels in Highland usually start with a 1960s layout: a tiny tub, harvest-gold tile, and a single vanity crammed next to the toilet. Beyond the cosmetic work, the bigger issue is what’s behind the walls. Many homes in the 92346 ZIP have original galvanized plumbing and no GFCI protection, so a remodel often includes repiping and circuit upgrades. Add a unit and upgrade your home, one project. We handle the full scope. Details on bathroom remodeling in Highland.
What happens when you call
- 1
A real person answersNo phone trees — you reach a local pro.
- 2
You get an upfront price rangeHonest numbers before anyone is dispatched.
- 3
A background-checked tech heads outLicensed & insured, dispatched right away.
- 4
You approve before work beginsNothing starts until you say go.
Kitchen Remodeling in Highland
Kitchen remodeling in Highland usually means one of two things: opening up a cramped 1960s galley, or upgrading a 1970s kitchen that has good bones but terrible flow. Highland’s ranch houses were built with kitchens as a utilitarian back room, not the center of the house. The electrical panels are often 100 amps or less, which won’t support an induction cooktop, a wall oven, and a microwave on the same circuit without tripping the breaker. Add in the summer heat and you need a ventilation strategy that doesn’t just recirculate hot air back into the room. We approach every Highland kitchen remodel with those constraints in mind, and we handle the full scope, from permits and panel upgrades to the finish carpentry. As part of our broader Kitchen Remodeling service, we coordinate the detail work so you’re not juggling three contractors.
Galley Kitchen Opening
Signs you need it
You can’t open your refrigerator door and the dishwasher at the same time, and whoever’s cooking gets trapped whenever someone else comes in for a glass of water.
What it costs in Highland
Expect $35,000 to $65,000 for a typical galley-to-open floor plan conversion, depending on whether the wall is load-bearing and how much re-routing the electrical requires.
How we do it
We assess the wall structure, relocate plumbing and electrical as needed, install the beam or header if it’s load-bearing, then finish with new drywall, flooring that ties both rooms together, and a layout that makes the kitchen part of the living space.
Full Kitchen Gut and Rebuild
Signs you need it
The cabinets are particleboard from the 1970s, the layout puts the stove against the refrigerator, and you’ve been living with a temporary countertop for three years.
What it costs in Highland
For a complete gut down to the studs with new everything, in a Highland ranch you’re looking at $50,000 to $85,000.
How we do it
We strip to framing, update the panel to 200 amps, rewire for dedicated appliance circuits, install proper exhaust to the exterior, then rebuild with new cabinets, stone or quartz counters, and a layout that allows two people to cook without colliding.
What Kitchen Remodeling Costs in Highland
| Item | Typical range in Highland |
|---|---|
| Cabinetry and installation | $12,000 – $28,000 |
| Countertops (quartz, standard edge) | $4,000 – $9,000 |
| Electrical panel upgrade to 200 amps | $3,000 – $6,000 |
These are realistic ranges for Highland’s older ranch homes. Fire-zone requirements rarely affect interior kitchen work, but panel upgrades are almost always needed here.
Will I need an electrical panel upgrade for a kitchen remodel in Highland?
Most likely yes. Homes in Highland built before the 1980s typically have 100-amp panels, and a modern kitchen with an induction range, wall oven, and dedicated appliance circuits needs 200 amps. Call (833) 863-7015 to get a specific answer on your panel.
How long does a full kitchen remodel take in Highland?
Plan on 6 to 10 weeks for a full gut and rebuild, depending on the scope and permitting. A panel upgrade and rough-in inspection happen in week one or two, then cabinets and counters follow. Call us for a schedule that accounts for Highland’s permit cycle.
Brands We Service in Highland
We work with leading prefab systems including Abodu, Cover, Dvele, and Mighty Buildings. The right pick depends on your lot, fire-zone constraints, and budget. Seven prefab brands compared on your behalf means you get a recommendation from your site, not from a sales rep. Learn more on our brands page.
Pricing for ADU Company in Highland, CA
| Service | Typical range in Highland |
|---|---|
| ADU, small detached studio | $150,000 – $250,000 |
| ADU, one-bedroom detached | $200,000 – $320,000 |
| ADU, two-bedroom detached | $280,000 – $450,000 |
| Garage conversion ADU | $120,000 – $200,000 |
| Kitchen, galley opening | $35,000 – $65,000 |
| Kitchen, full gut and rebuild | $50,000 – $85,000 |
| Bathroom, full remodel | $18,000 – $30,000 |
| Bathroom, small update | $8,000 – $15,000 |
What pushes price up in Highland is the fire-zone building code: ember-resistant vents, specific siding, and sometimes a sprinkler requirement all add cost that a similar project in San Bernardino wouldn’t face. You get a written line-item quote before we start, and the price doesn’t change unless you change the scope.
Neighborhoods We Serve in Highland
We work across all of Highland’s 92346 ZIP, including the older tracts where septic systems and private wells add a layer to the permitting process.
- East Highlands
- Baseline corridor
- Greenspot area
- Highland Village
Response time for a first consultation anywhere in Highland is usually within 3 to 5 business days.
Service Area – Cities Near Highland
Beyond Highland, we also serve San Bernardino, CA, Muscoy, CA, Redlands, CA, and Loma Linda, CA. If your property is just outside the 92346 boundary, reach out anyway; we schedule based on project scope, not zip code.
Serving Highland, CA — Our Local Coverage Area
We’re based in the Highland area and know this community well. Use the map below to see our service coverage — if you’re nearby, we can almost certainly help.
FAQs About ADU Company in Highland
Yes. We handle the full permit package including fire-zone documentation, septic expansion paperwork where applicable, and all inspections. You won’t be asked to chase the city yourself; that’s part of from permit to punch-list, one team.
Plan for a longer permit cycle than neighboring cities, largely because of the high fire hazard severity zone review and, in some areas, septic approval timelines. A typical Highland ADU runs 18 to 26 months from first drawing to move-in. Call (833) 863-7015 for a schedule based on your specific lot.
Yes. We coordinate the kitchen or bathroom remodel with the ADU build so you have one schedule, one set of inspections, and one accountable team. It’s often more cost-effective than running two separate projects with two contractors.
If you’re weighing an ADU, a kitchen remodel, or both, call (833) 863-7015 to schedule a free estimate. We’ll walk your property, talk through the fire-zone requirements, and put a realistic number on paper.
What happens when you call
- 1A real person answersNo phone trees — talk to a local adu pro.
- 2You get an upfront price rangeHonest numbers before anyone is dispatched. No surprises.
- 3We come out and measureLicensed & insured, at a time that suits you — the visit and the quote are both free.
- 4You get the price in writingLine-itemed, yours to keep, and nothing starts until you say go.
What Highland Customers Say
"Every invoice was tied to a completed milestone, so I always knew what I was paying for."
— Paige Barrett"He gave us a realistic rental number for the finished unit rather than the optimistic one, and it's renting for about what he said."
— David Nguyen"Knew the local setback and parking rules cold, which saved us from designing something that would never have been approved."
— Yolanda Morales